Leave a Message

Thank you for your message. We will be in touch with you shortly.

Explore Properties
926 CENTRAL STREET
926 CENTRAL STREET
926 CENTRAL STREET
926 CENTRAL STREET
926 CENTRAL STREET
926 CENTRAL STREET
926 CENTRAL STREET
926 CENTRAL STREET
926 CENTRAL STREET
926 CENTRAL STREET
926 CENTRAL STREET
926 CENTRAL STREET
926 CENTRAL STREET
926 CENTRAL STREET
926 CENTRAL STREET
926 CENTRAL STREET
926 CENTRAL STREET
926 CENTRAL STREET
926 CENTRAL STREET
926 CENTRAL STREET
926 CENTRAL STREET
926 CENTRAL STREET
926 CENTRAL STREET
926 CENTRAL STREET
926 CENTRAL STREET
926 CENTRAL STREET
926 CENTRAL STREET
926 CENTRAL STREET
926 CENTRAL STREET
926 CENTRAL STREET
926 CENTRAL STREET
926 CENTRAL STREET
926 CENTRAL STREET
926 CENTRAL STREET
926 CENTRAL STREET
926 CENTRAL STREET
926 CENTRAL STREET
926 CENTRAL STREET
926 CENTRAL STREET
926 CENTRAL STREET
926 CENTRAL STREET
926 CENTRAL STREET
926 CENTRAL STREET
926 CENTRAL STREET
926 CENTRAL STREET
926 CENTRAL STREET
926 CENTRAL STREET
926 CENTRAL STREET
926 CENTRAL STREET
926 CENTRAL STREET
926 CENTRAL STREET
926 CENTRAL STREET
926 CENTRAL STREET
926 CENTRAL STREET
926 CENTRAL STREET
926 CENTRAL STREET
926 CENTRAL STREET
926 CENTRAL STREET
926 CENTRAL STREET
926 CENTRAL STREET
926 CENTRAL STREET
VIEW PHOTOS
Courtesy of ABR
$599,900

926 CENTRAL STREET

4 Beds 3 Baths 1,752 Sq.Ft. 5,420 Sq.Ft.

Description

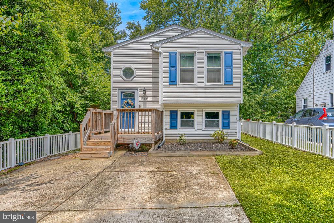
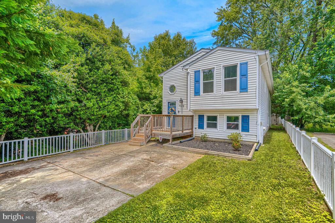
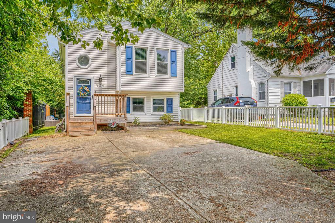
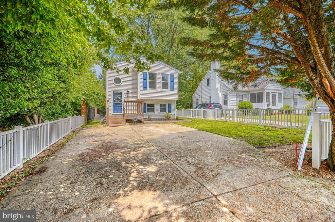
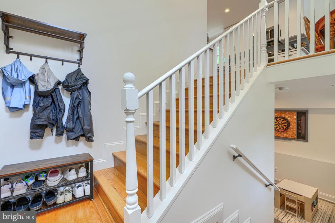
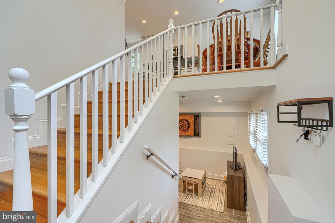
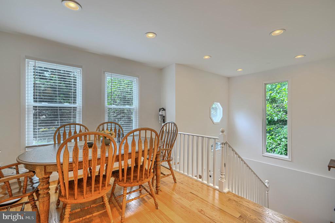
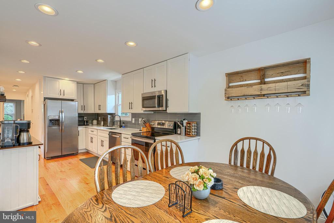
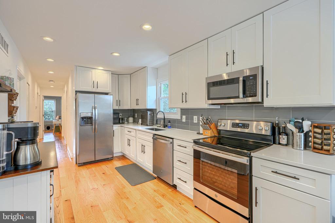
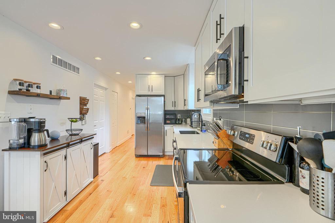
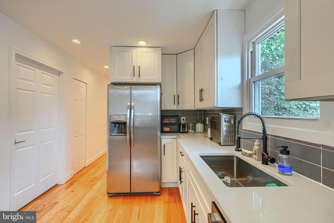
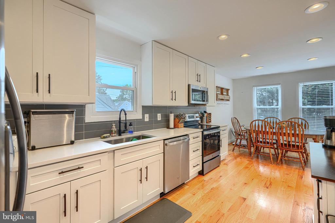
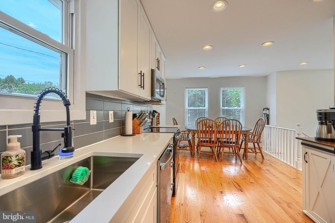
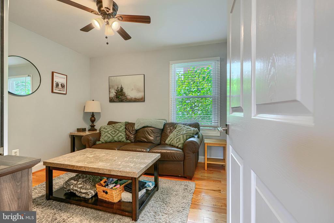
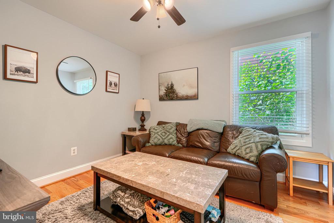
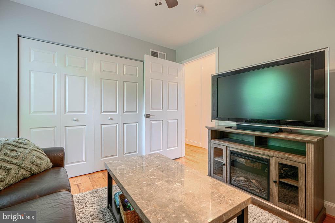
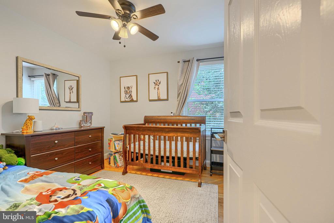
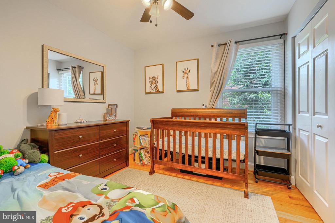
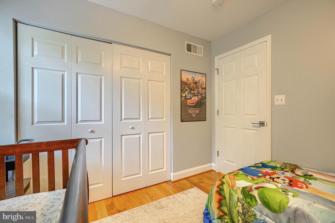
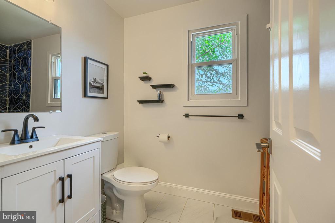
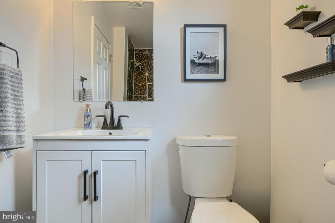
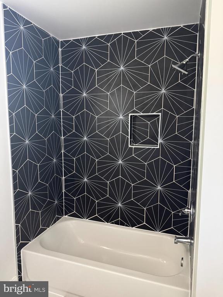
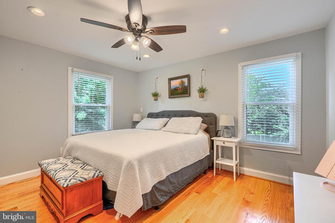
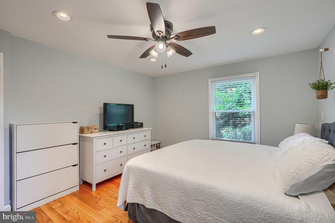
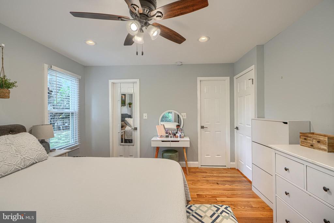
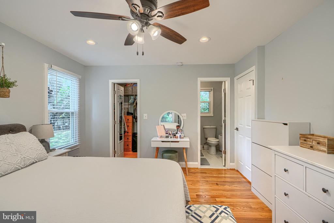
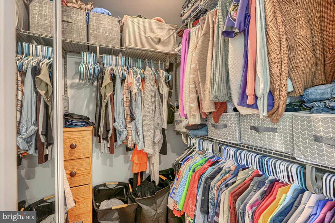
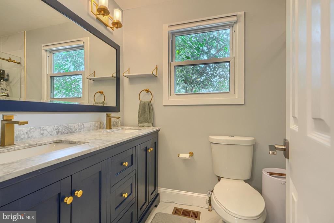
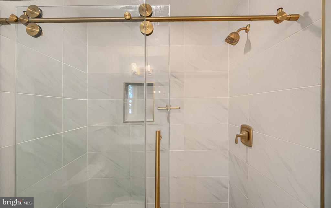
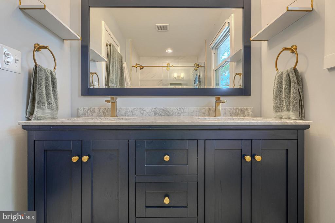
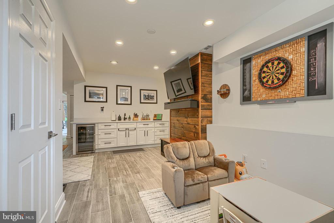
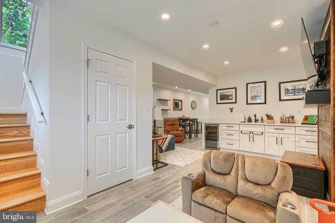
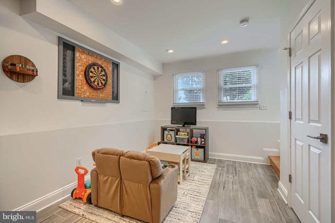
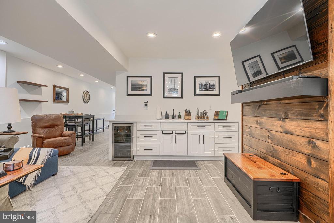
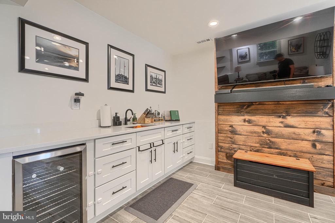
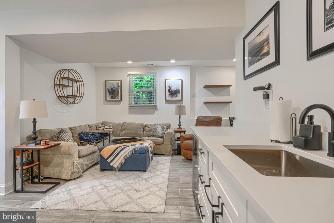
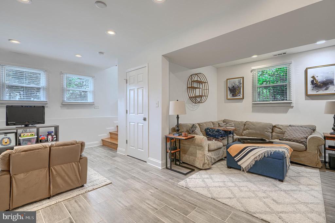
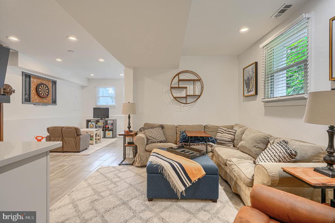
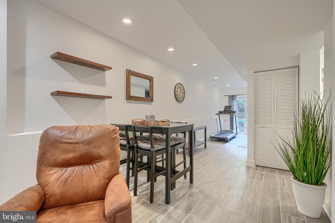
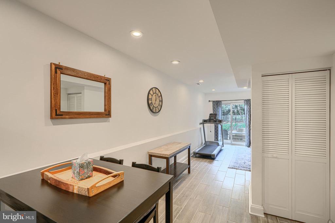
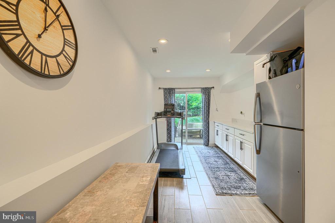
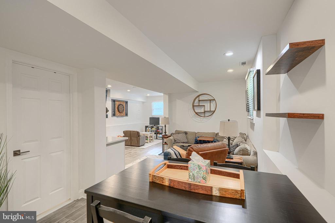
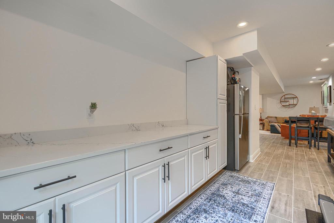
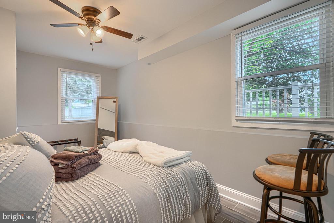
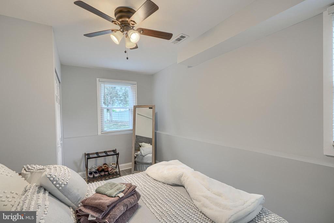
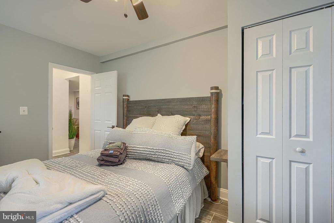
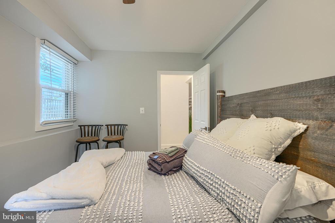
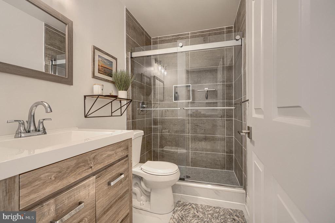
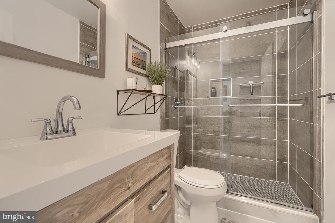
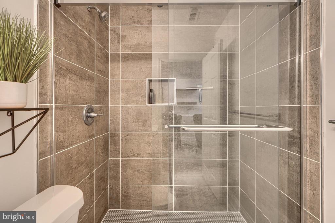
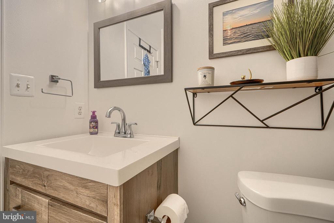
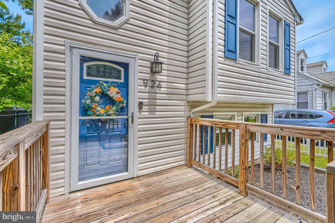
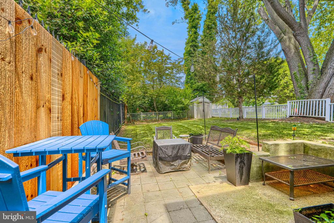
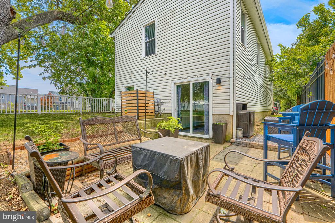
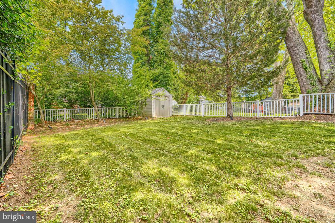
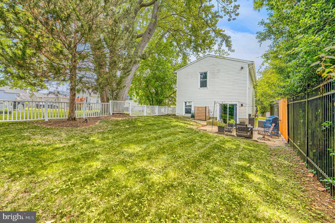
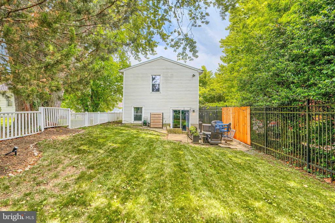
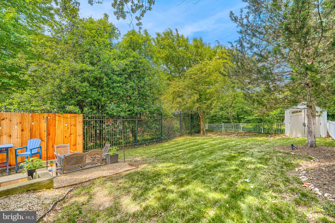
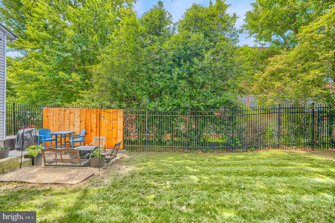
Charming Single Family Home within walking distance to everything Downtown Annapolis has to offer! This 4 bedroom, 3 bath home is tucked away at the end of its street on a private lot. The main level features beautiful hardwood floors, a gourmet kitchen with white cabinets, granite countertops, stainless steel appliances, and eat-in area. Just down the hallway is your primary suite that features an updated en-suite bath and walk-in closet. You'll also find two more bedrooms and another updated full bath with custom tile on this level. The third bedroom on the upper level can be used as additional living area, den, office, or a bedroom! The lower level features an open floor plan concept, tile floors, as well as another bedroom and updated bath with custom tile. You're going to love the huge wet bar with granite countertops that is perfect for entertaining family and friends. Walk past even more custom cabinetry and vast counterspace on the way outside to your large backyard oasis. This home is the perfect balance of privacy and convenience to Downtown Annapolis. Minutes from Shopping, Restaurants, Parks, Entertainment, Naval Academy, Navy Stadium and the Water! You'll want to move quickly on this one. Schedule your showing today!

Share Property

Location

926 CENTRAL STREET, ANNAPOLIS, MD 21401

Status

Sold

Date Sold

July 14, 2026
Rachel  Peterson

Rachel Peterson

TITLE

Real Estate Professional

Property Amenities

Interior
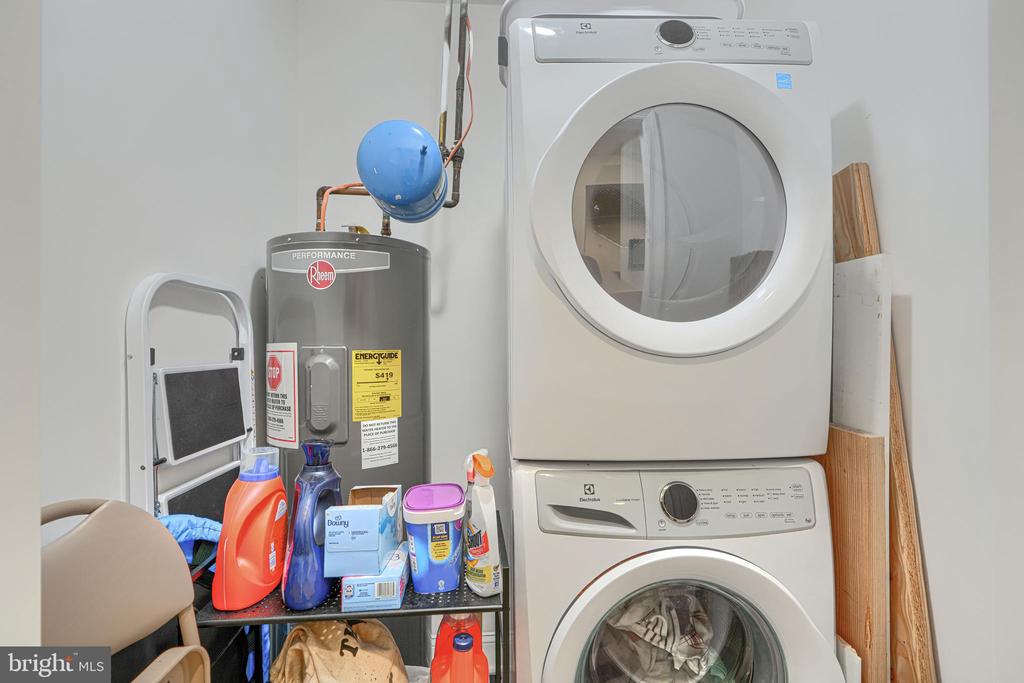
Appliances Built-In Microwave, Dishwasher, Dryer - Front Loading, Refrigerator, Stainless Steel Appliances, Stove, Washer - Front Loading, Water Heater, Disposal
Flooring Hardwood, Ceramic Tile
Total Bedrooms: 4
Full Bathrooms: 3
Other Interior Features Ceiling Fan(s), Floor Plan - Open, Kitchen - Eat-In, Kitchen - Gourmet, Recessed Lighting, Upgraded Countertops, Walk-in Closet(s), Wet/Dry Bar, Wood Floors
Area & Lot
Total area 1,752 Sq.Ft.
Lot Area 5,420 Sq.Ft.
Living area 1,752 Sq.Ft.
MLS® ID MDAA2146634
Year Built 2002
School District ANNE ARUNDEL COUNTY PUBLIC SCHOOLS
High School ANNAPOLIS
Middle School BATES
Elementary School ANNAPOLIS
Architecture Styles Split Foyer
Type Residential
Status Sold
Exterior
Stories 2
Pool No Pool
Air conditioning Central A/C, Ceiling Fan(s)
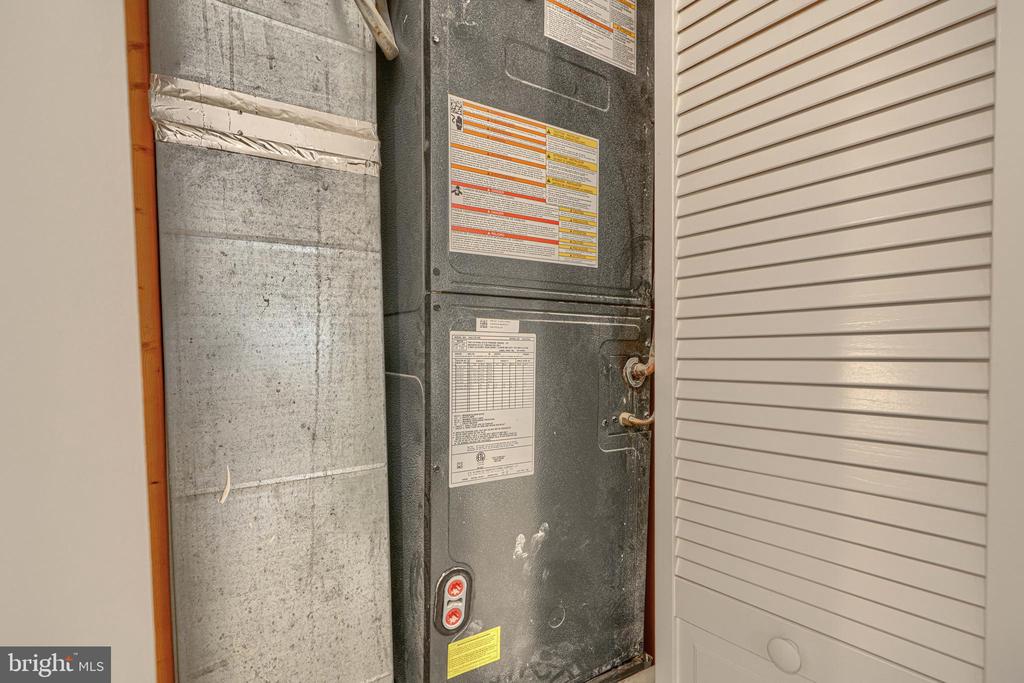
Heat type Heat Pump(s)
Disability Features 2 Access Exits, 36 wide Halls, Doors - Lever Handle(s)
Water Source Public
Sewer Public Sewer
Parking Driveway, On Street
Finance
Sales Price $599,900
Real Estate Tax $6,183 yearly

Annapolis

Work With Rachel

Rachel understands that home is so much more than just an address — and she’s committed to helping you find the place that truly fits your story. Allow Rachel to connect the dots and take the guesswork out of buying your next home, as she has done for so many happy clients before.