Leave a Message

Thank you for your message. We will be in touch with you shortly.

Explore Properties
818 CEDARCROFT DRIVE
VIEW PHOTOS
Courtesy of RE/MAX Leading Edge
$810,000

818 CEDARCROFT DRIVE

4 Beds 2 Baths 2,152 Sq.Ft. 1.13 Acres

Description

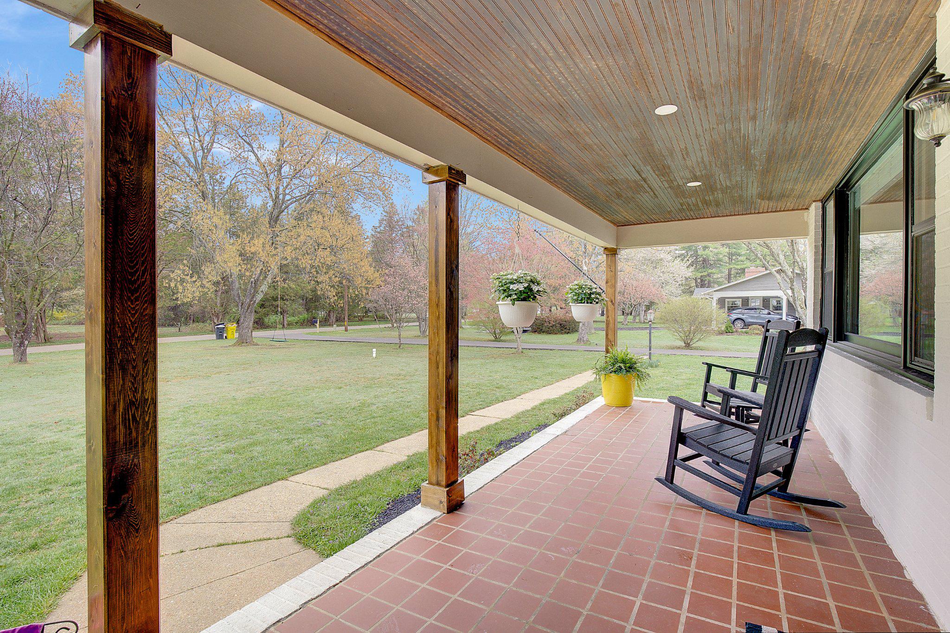
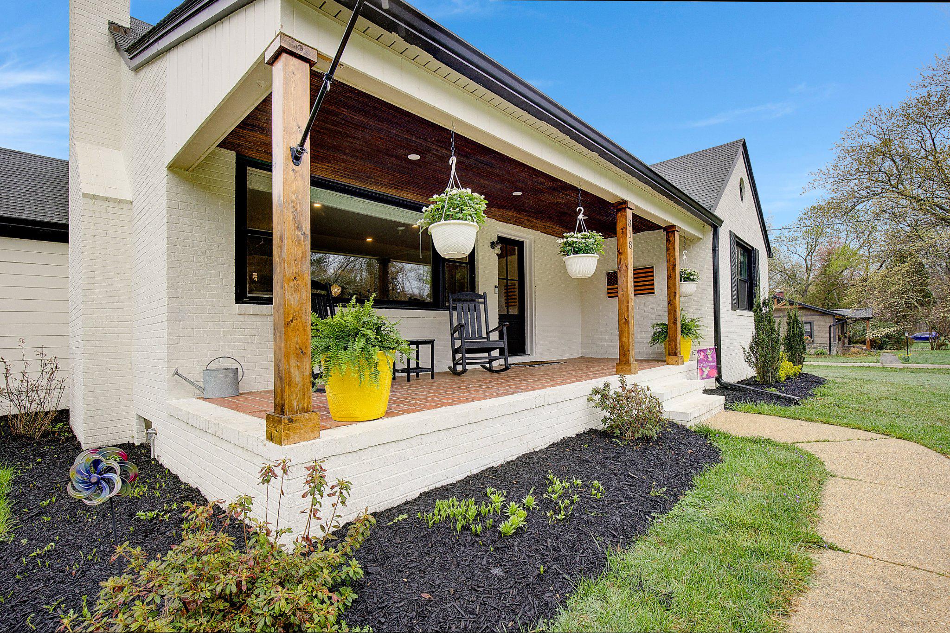
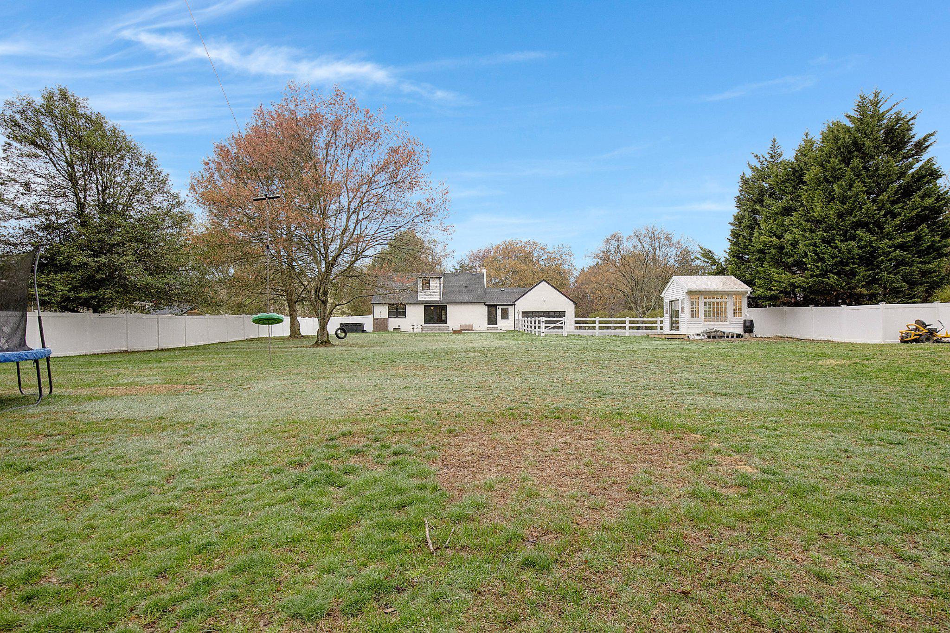
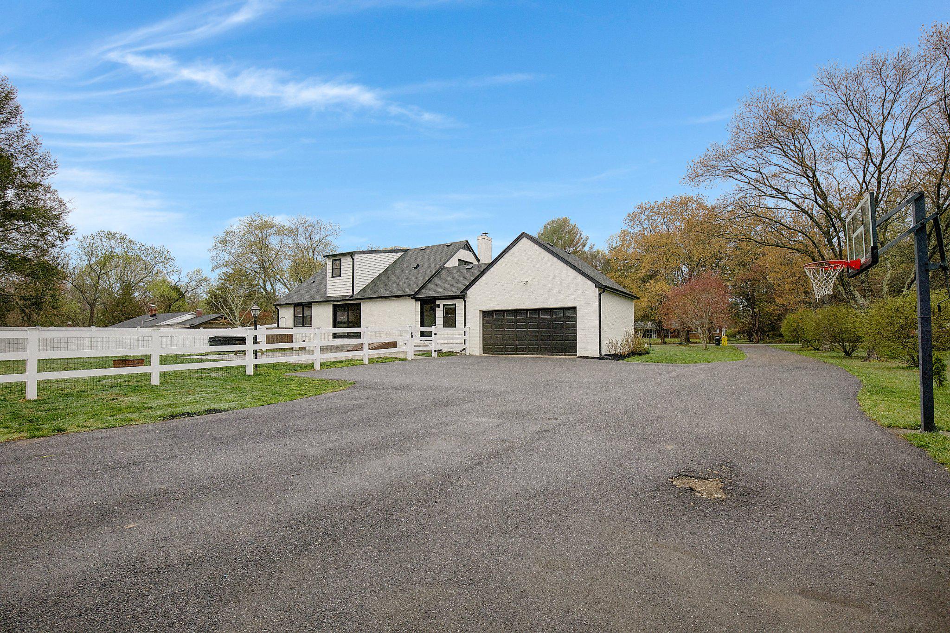
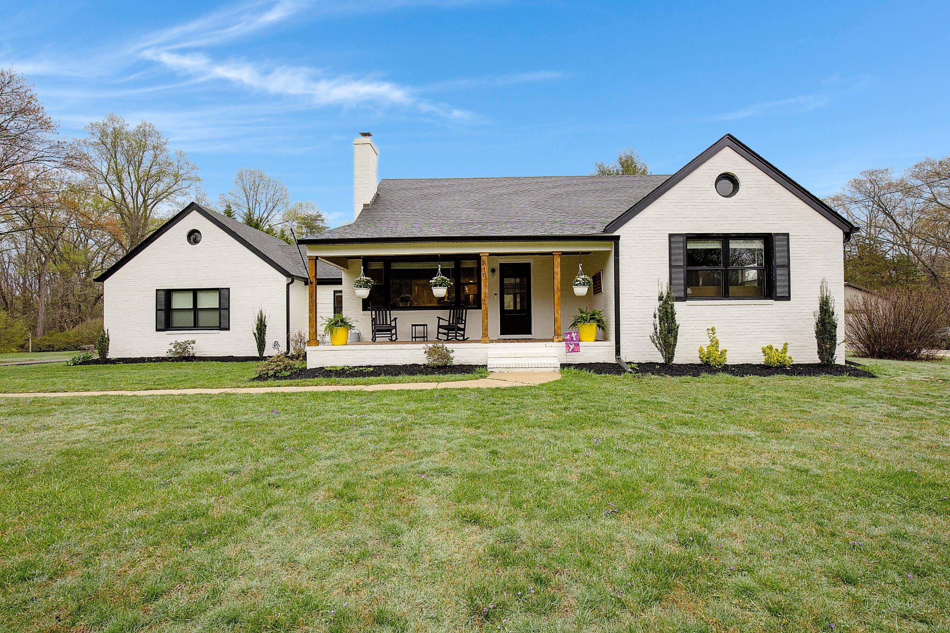
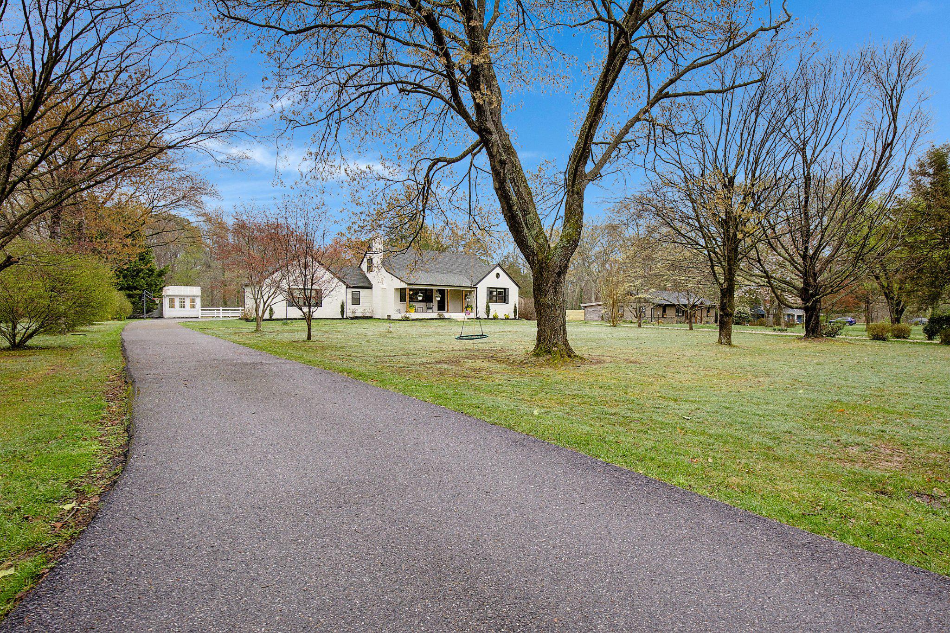
Welcome to this beautifully updated home set on a flat, usable 1.13-acre lot in the heart of Millersville. Enjoy a peaceful, country-like setting while being just minutes from Route 97, offering an easy commute to Baltimore, Annapolis, and Washington, D.C.

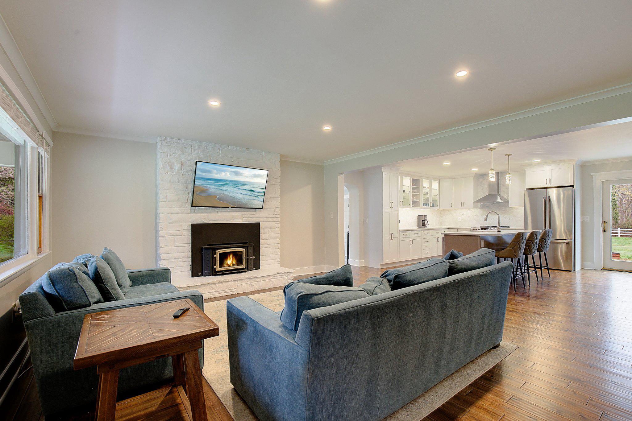
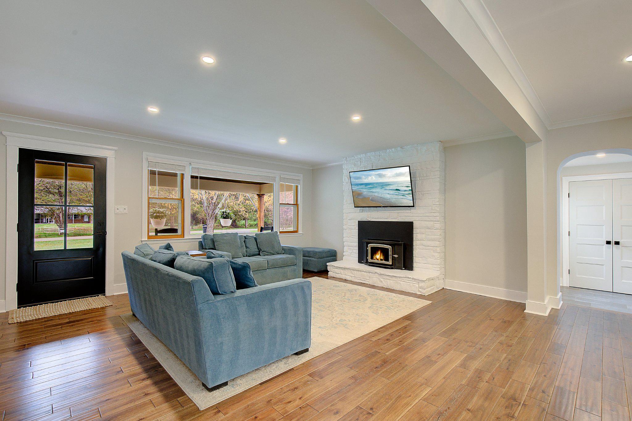
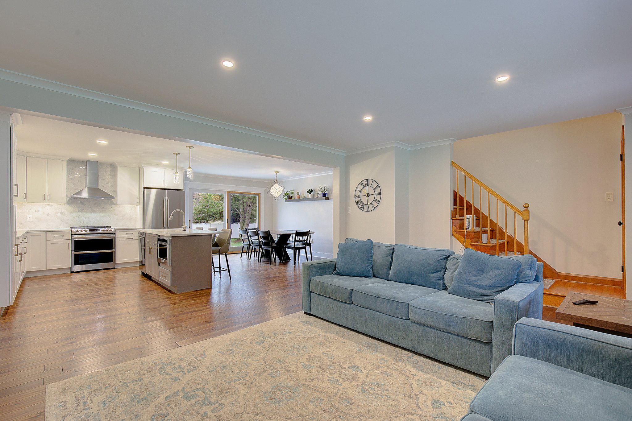
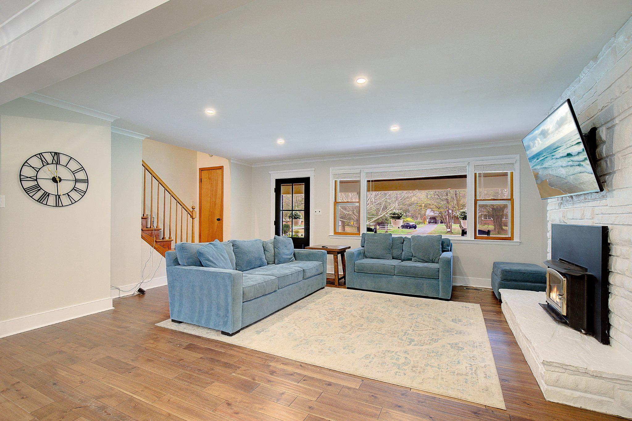
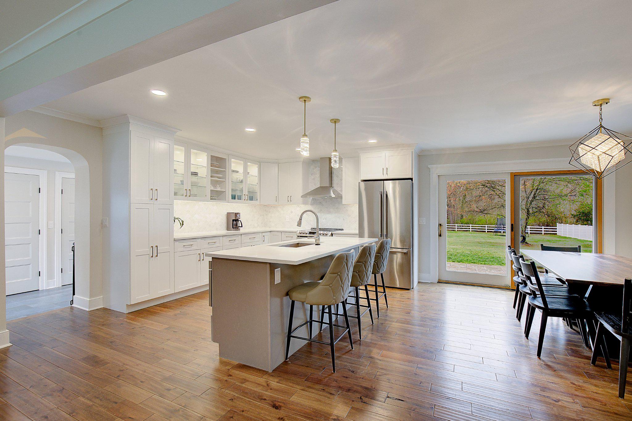
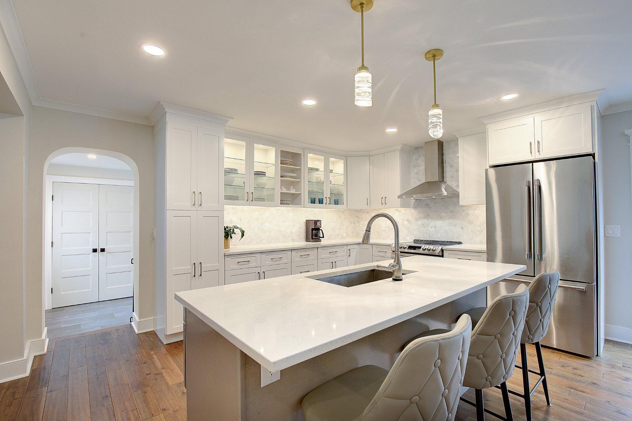
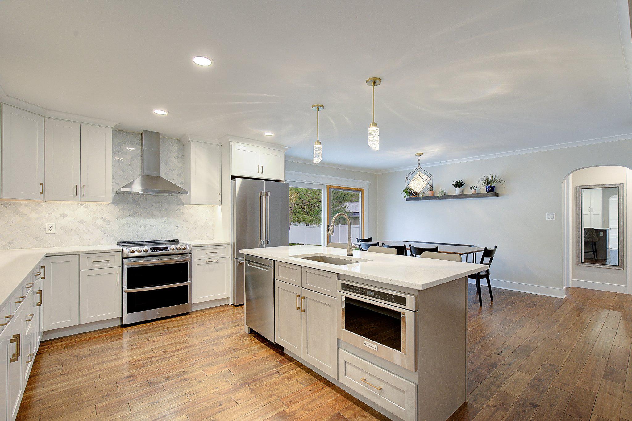
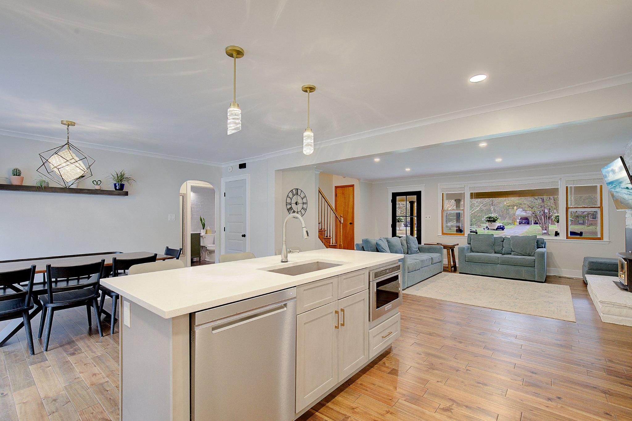
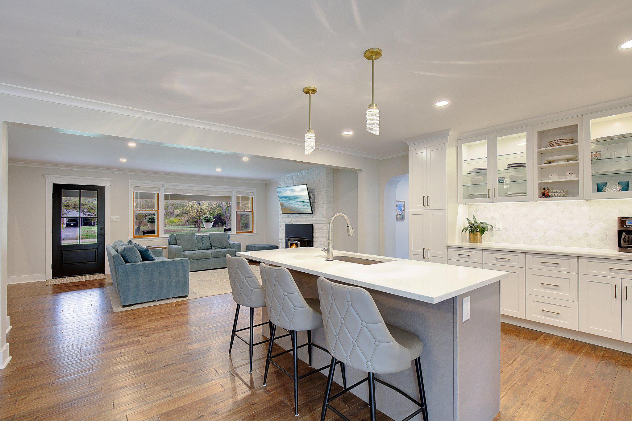
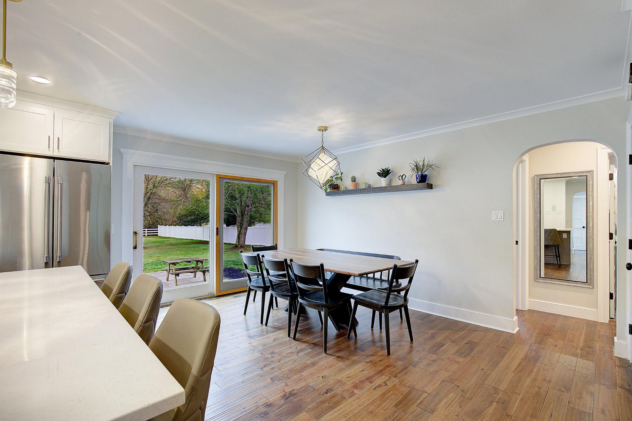
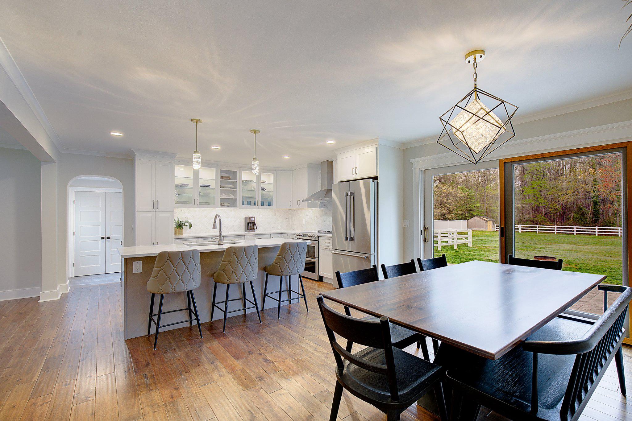
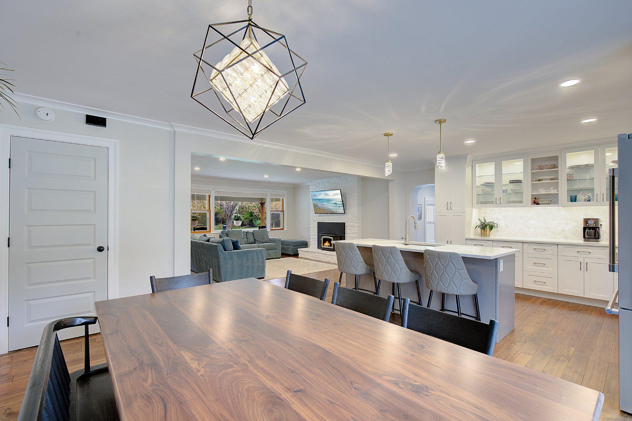
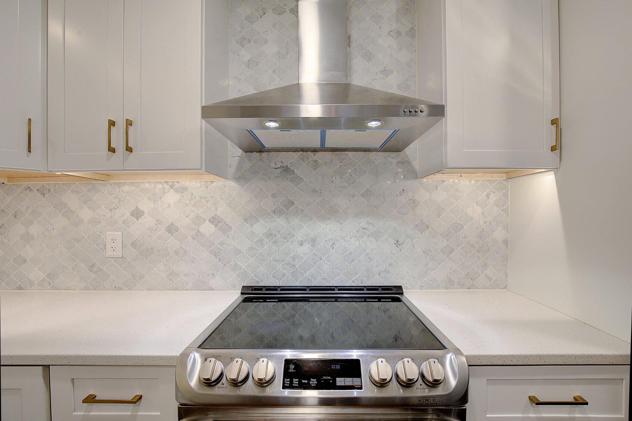
The main level has been thoughtfully reimagined to create an open, inviting layout. Walls have been removed and a structural beam installed, allowing for a seamless flow between the living spaces and kitchen. The fully renovated kitchen is a true centerpiece, featuring white cabinetry with glass-front accents, quartz countertops, a spacious island with seating, stainless steel appliances, and updated flooring.

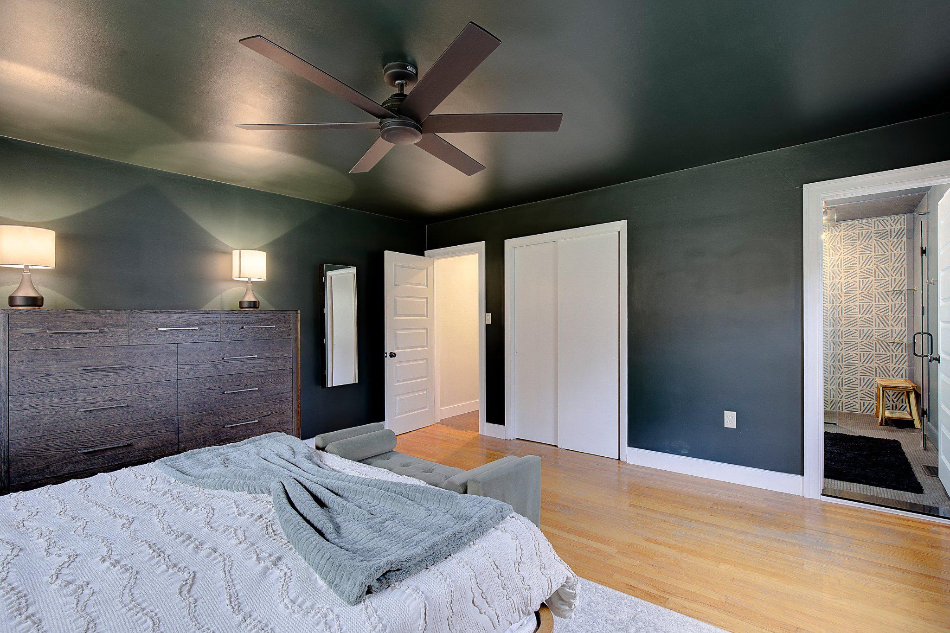
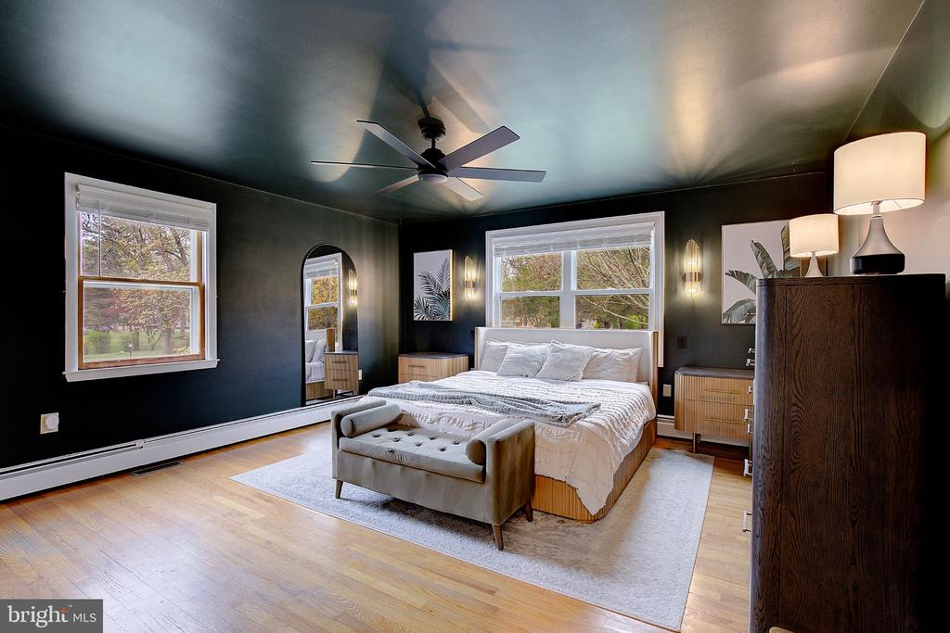
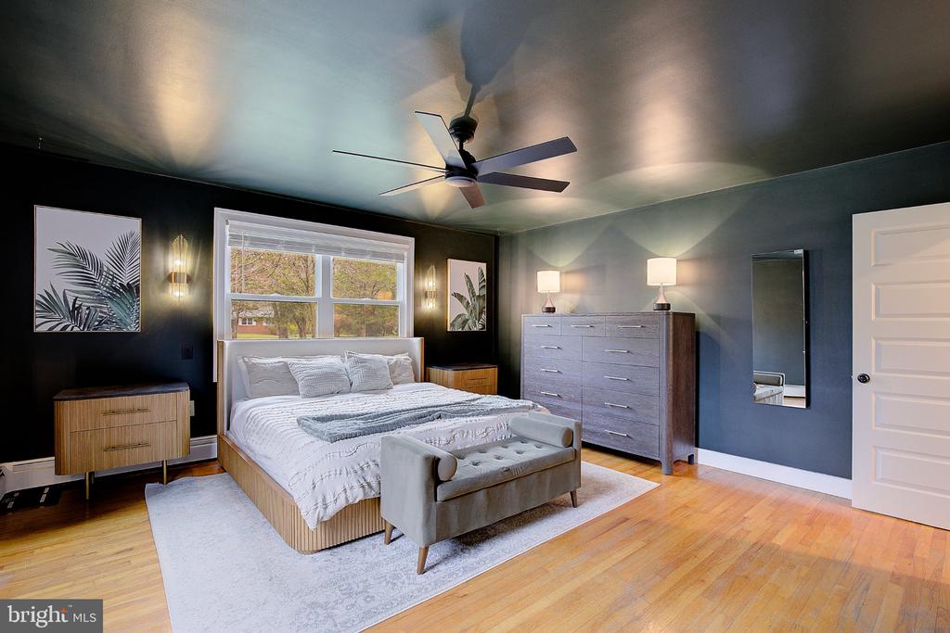
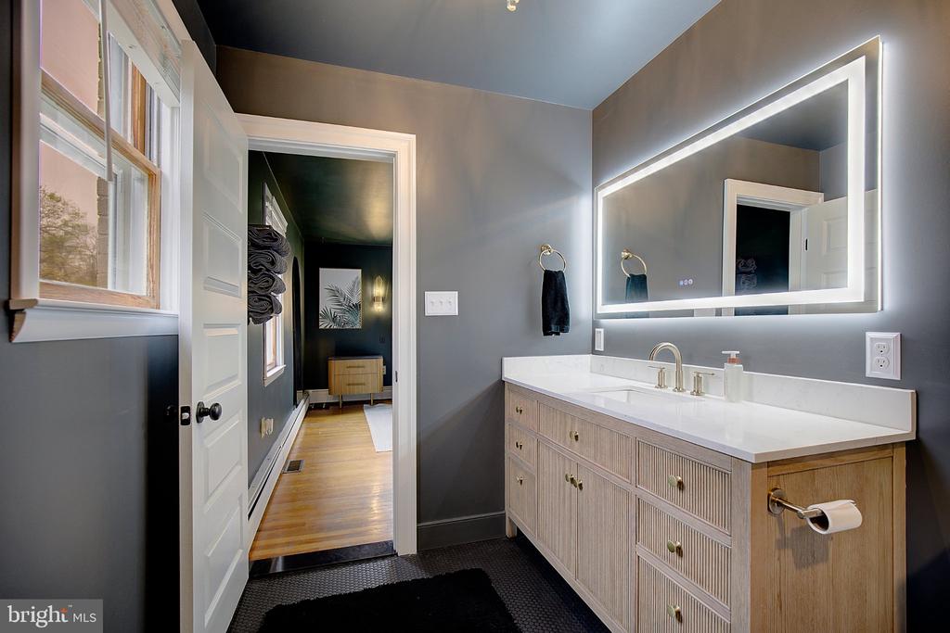
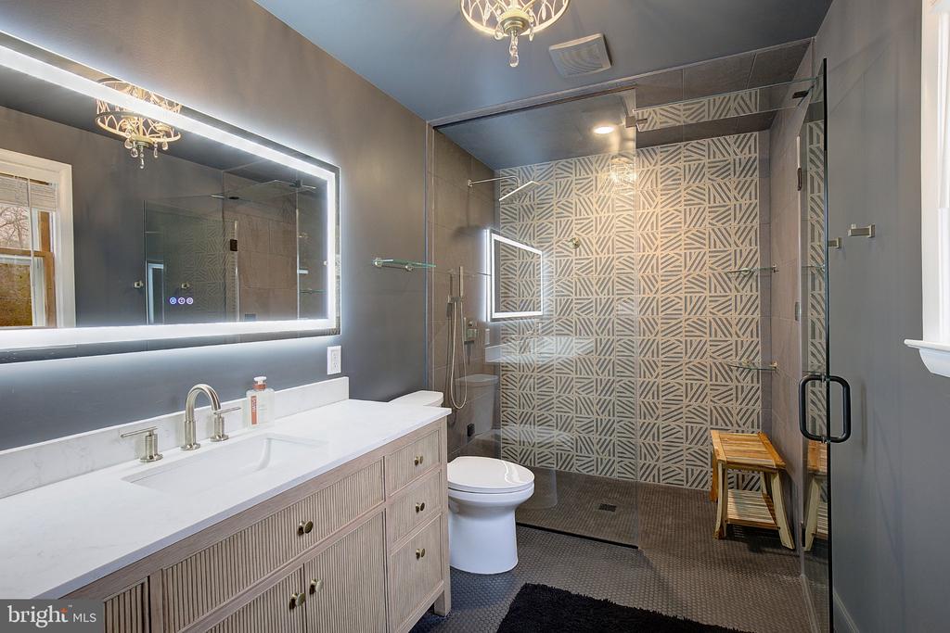
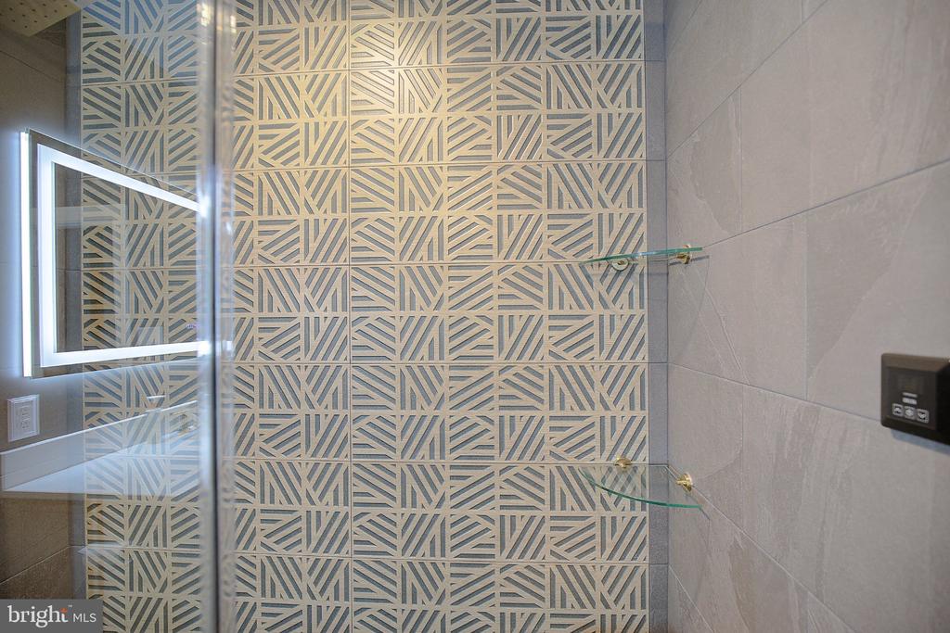
The main-level primary suite offers the convenience of one-level living along with a spa-like experience, featuring a beautifully remodeled bathroom with a high-end steam shower. This layout is ideal for those seeking flexibility, comfort, and long-term livability.

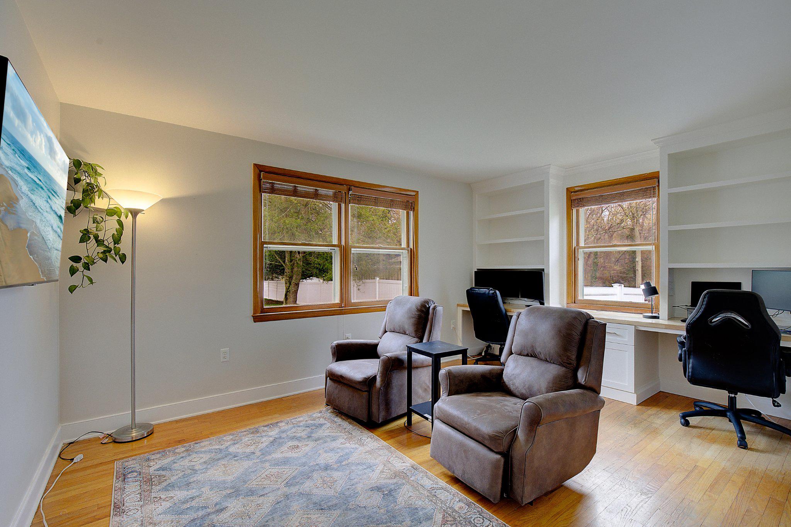
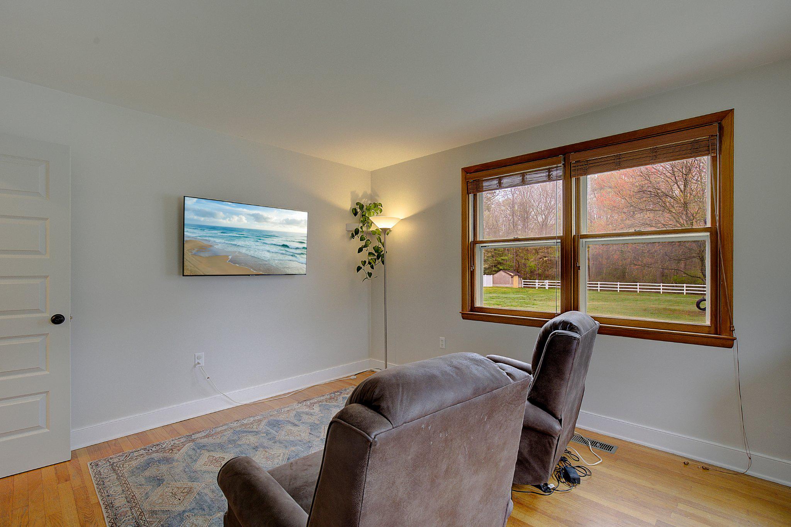
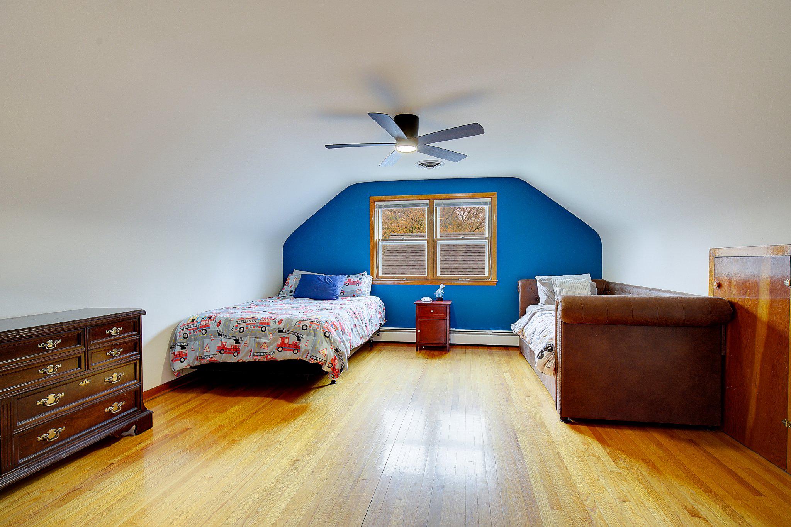
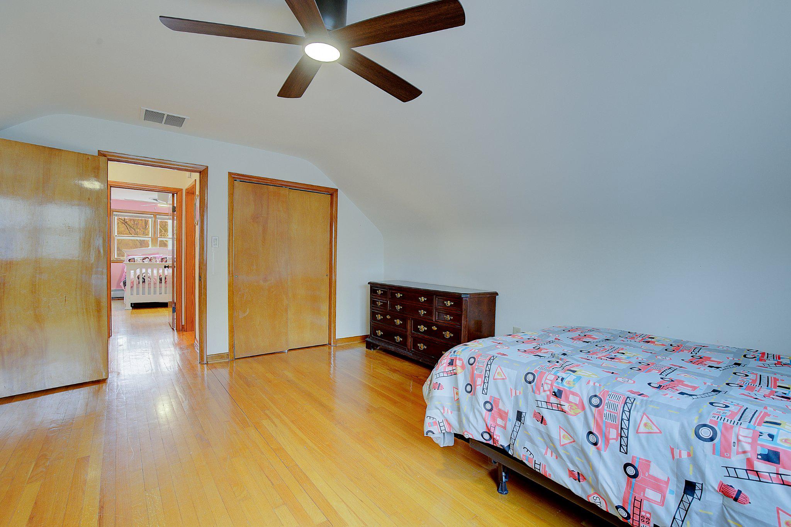
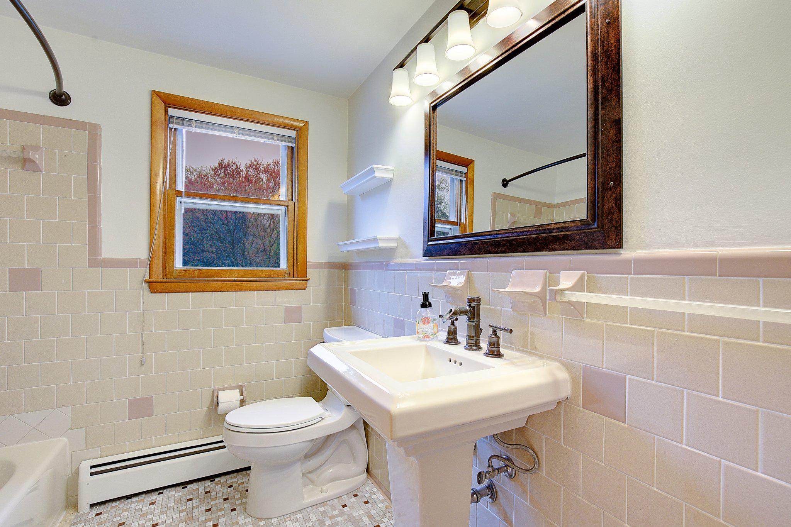
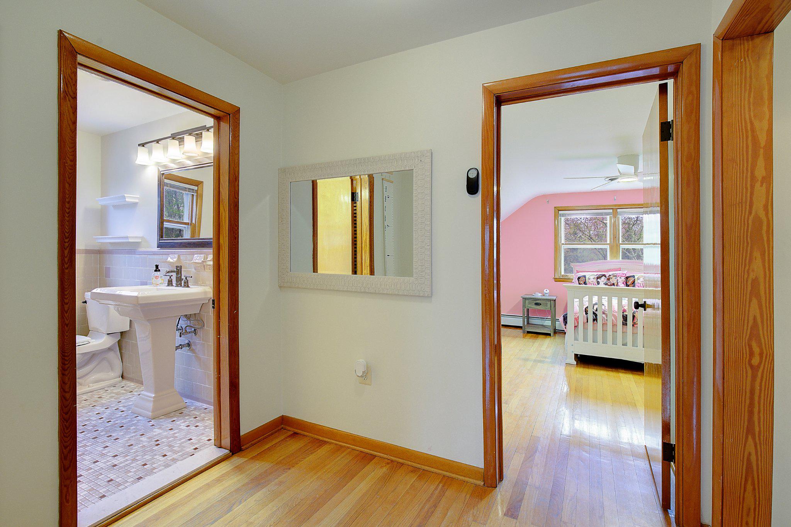
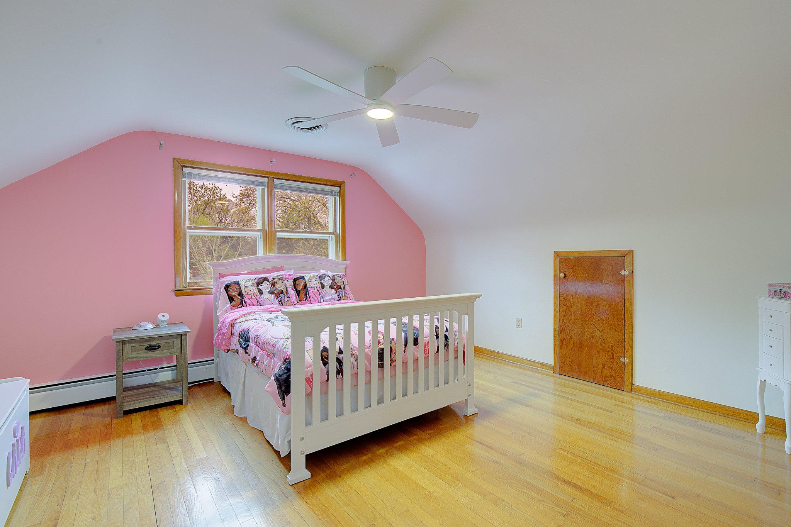
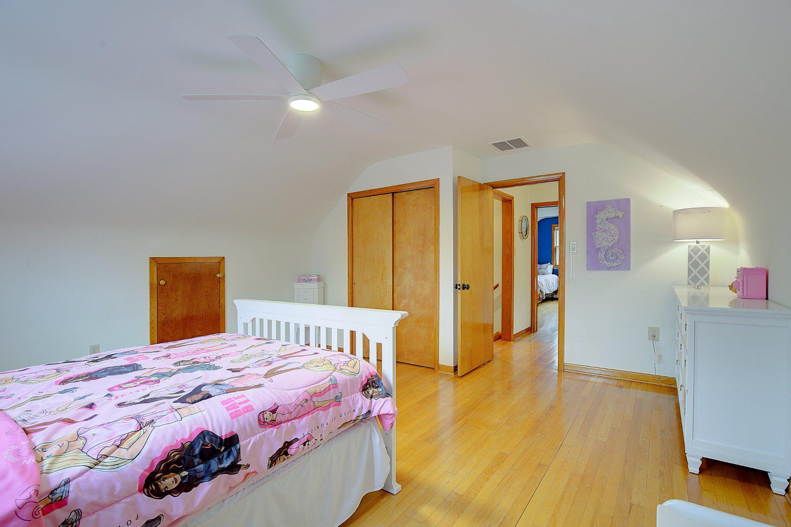
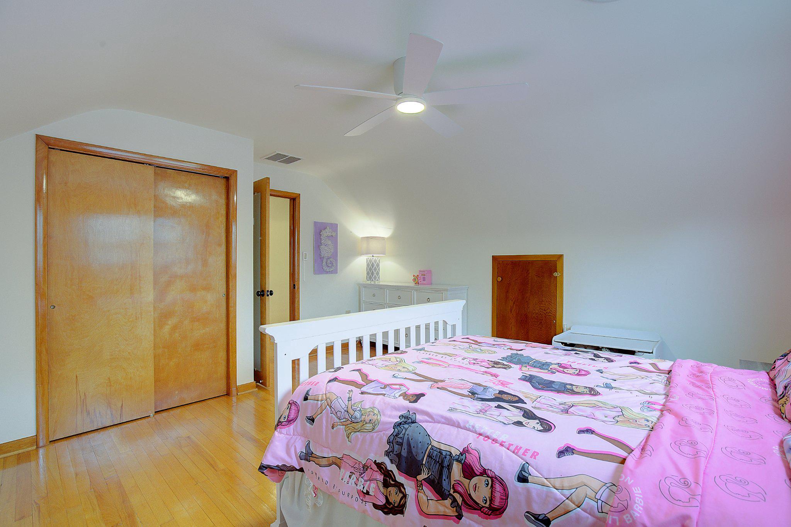
Upstairs, you'll find two additional bedrooms and a full bathroom, providing a perfect separation of space for family, guests, or a home office setup.

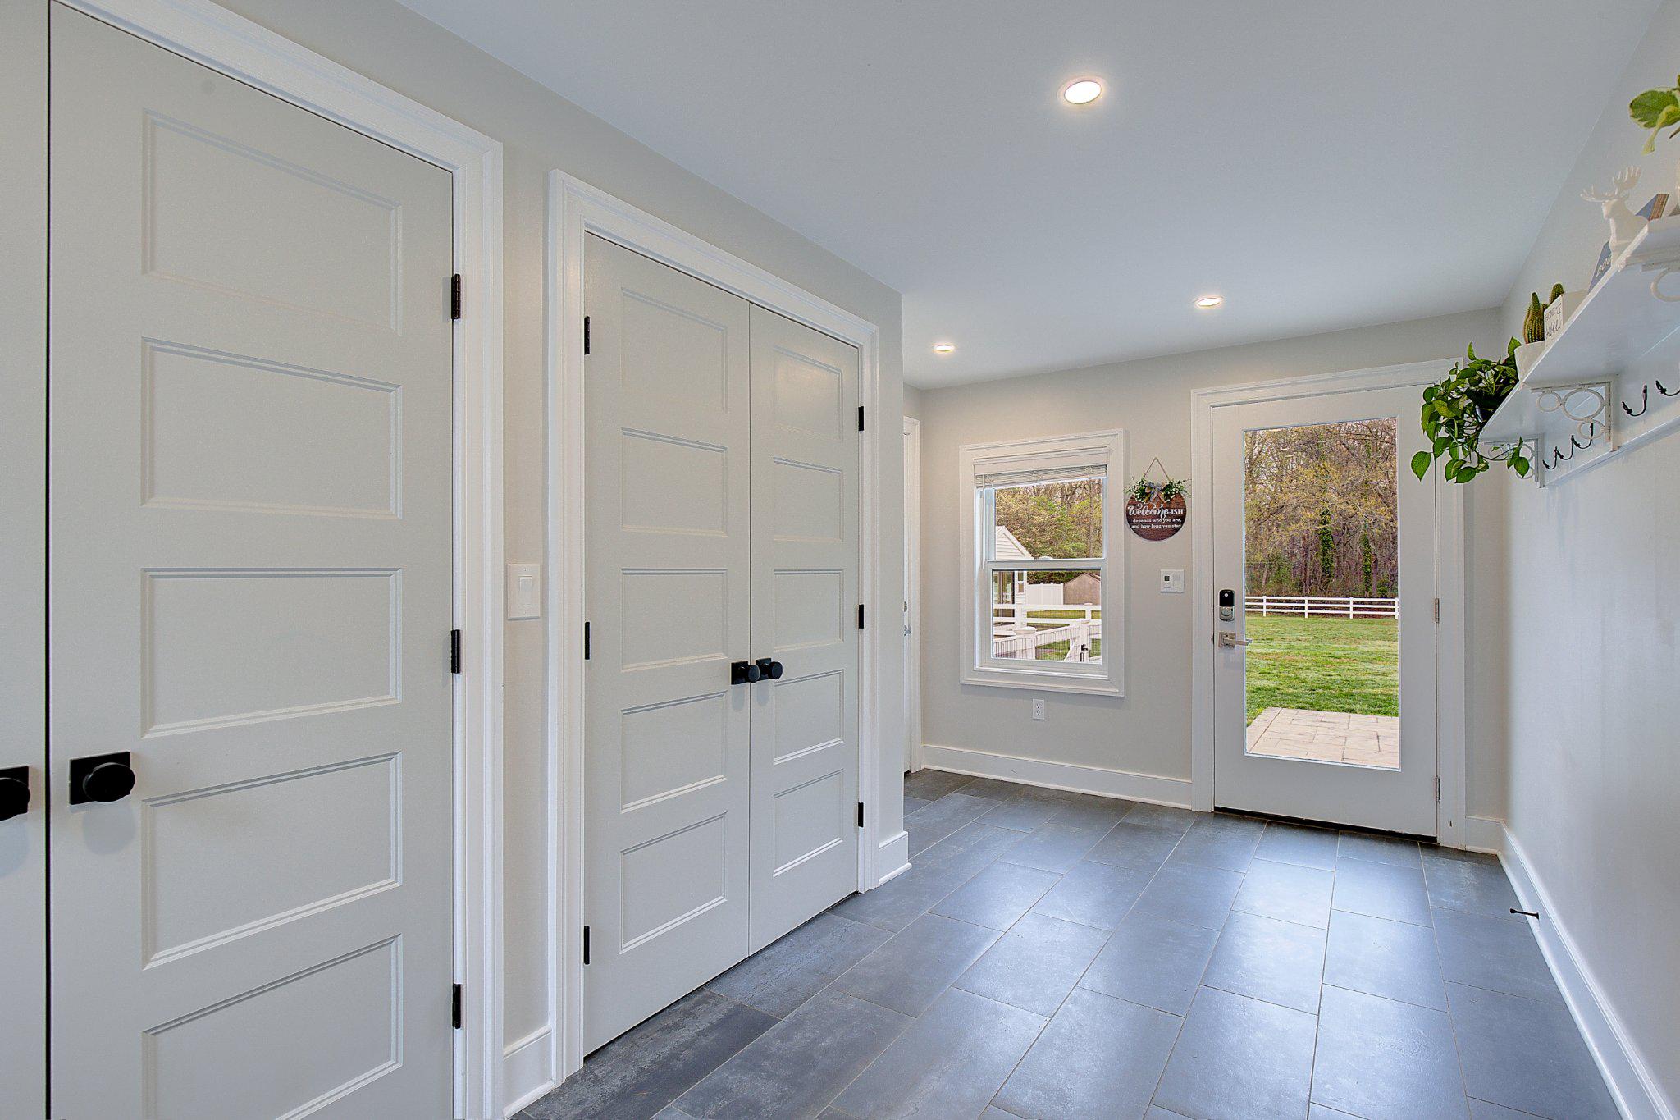
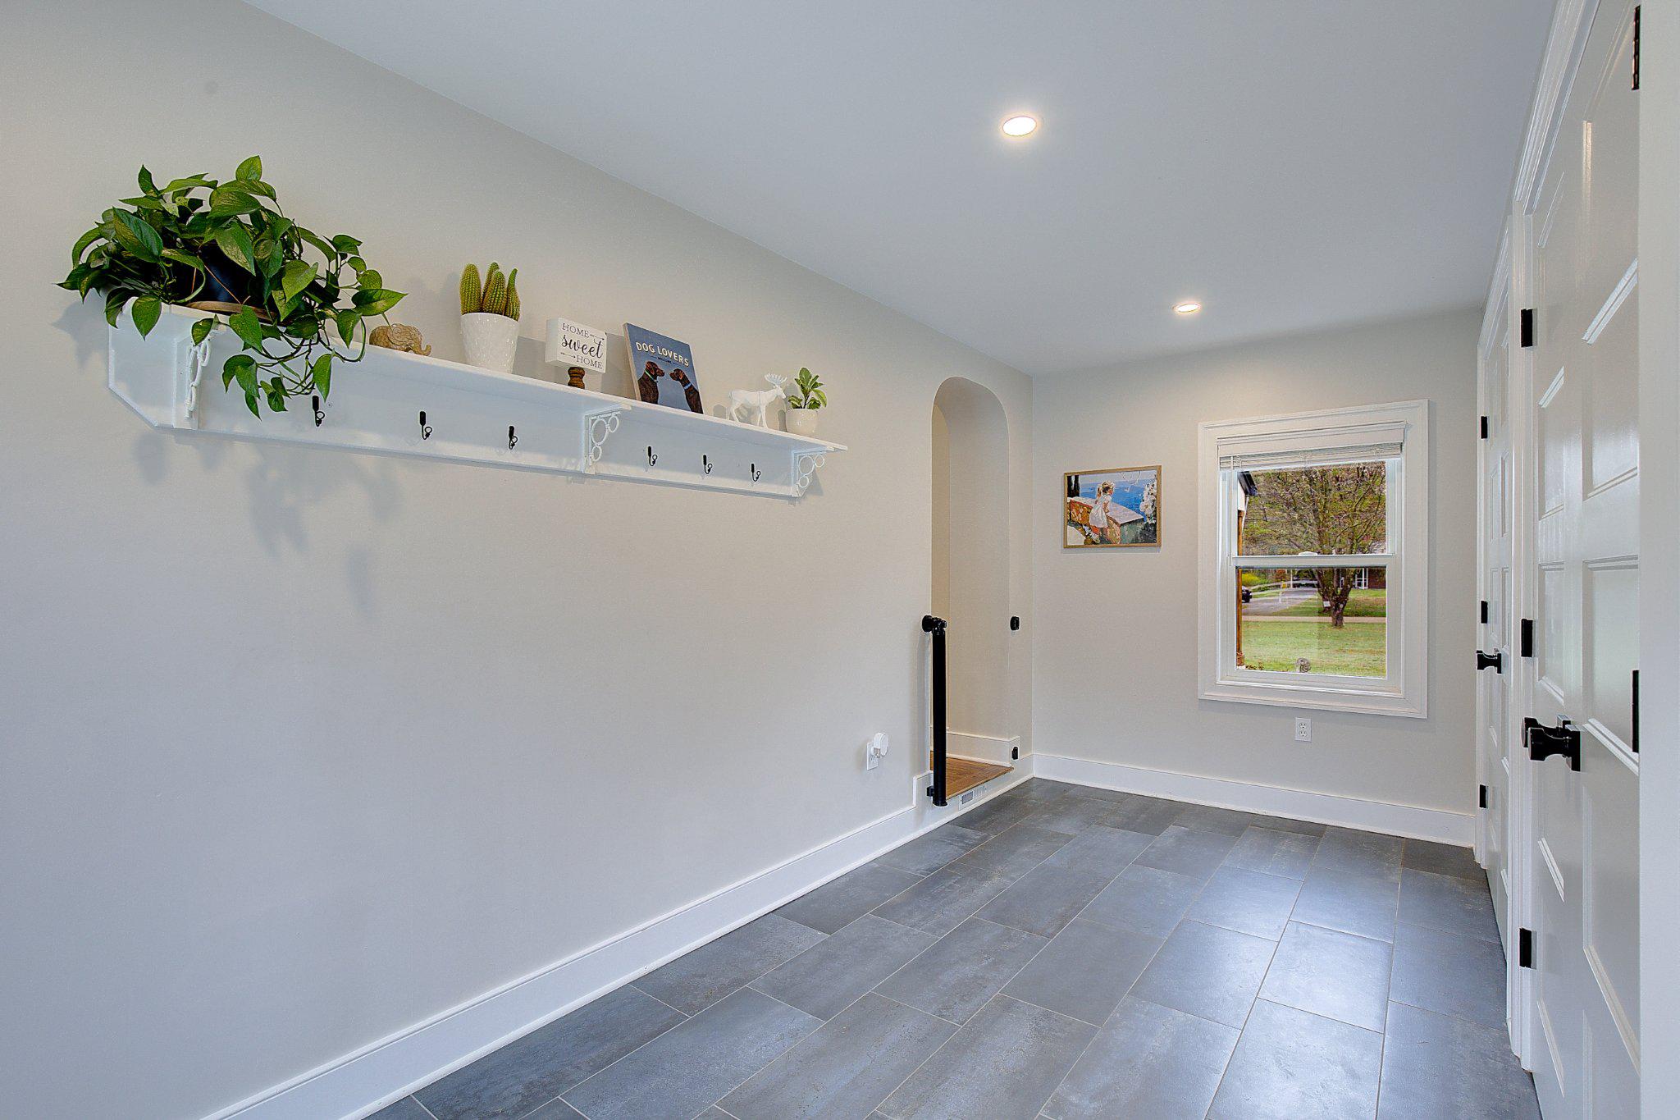
One of the standout features of this home is the enclosed breezeway, now transformed into a large, finished and heated mudroom with two closets, providing valuable additional living space and everyday functionality.

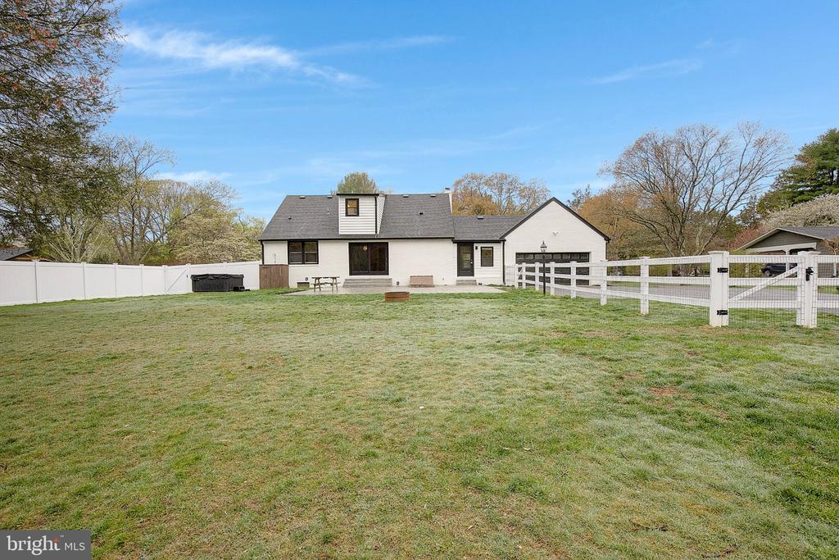
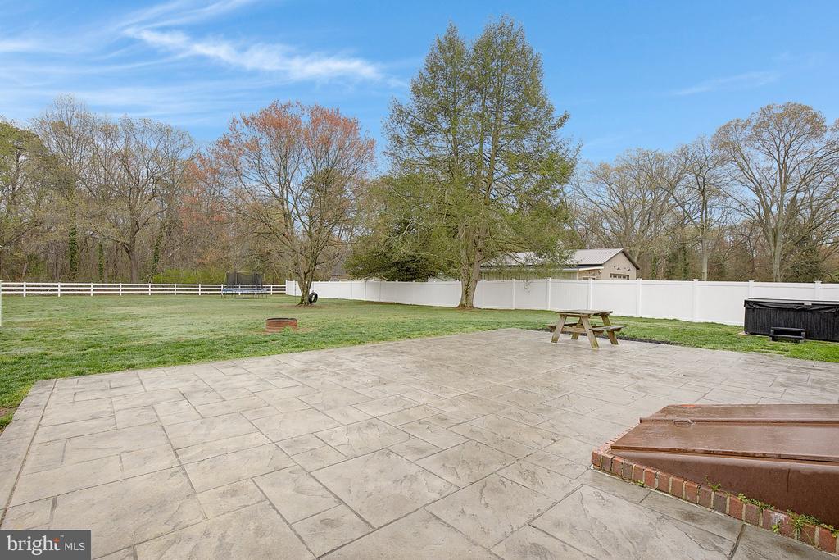
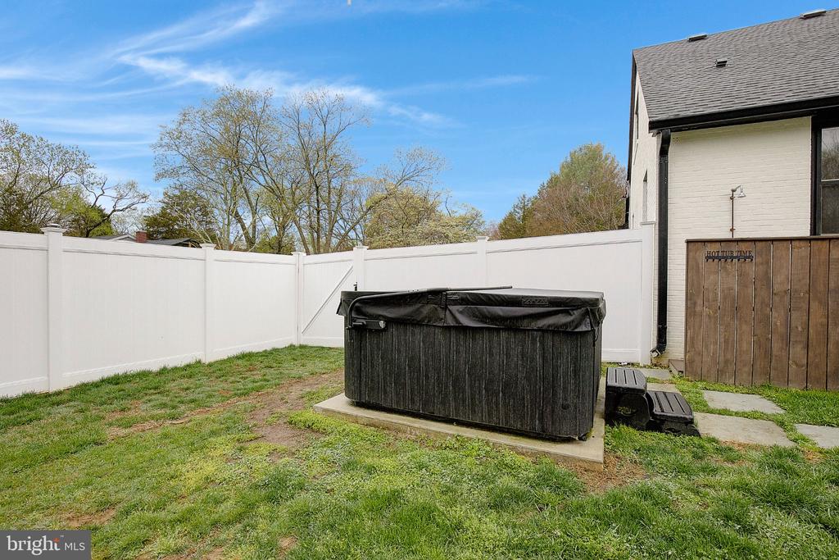
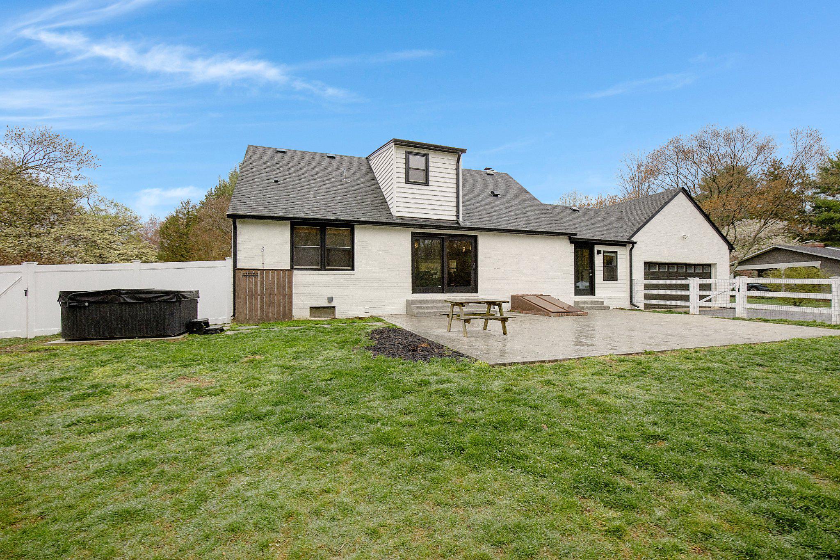
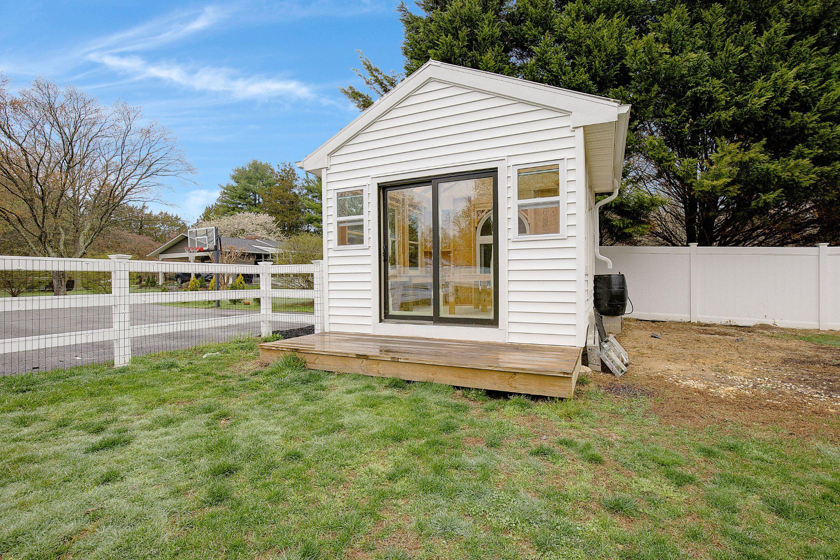
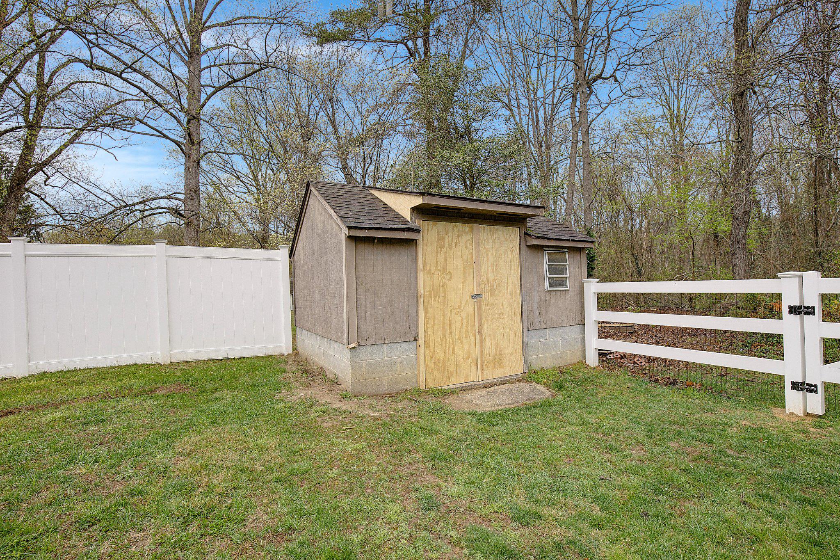
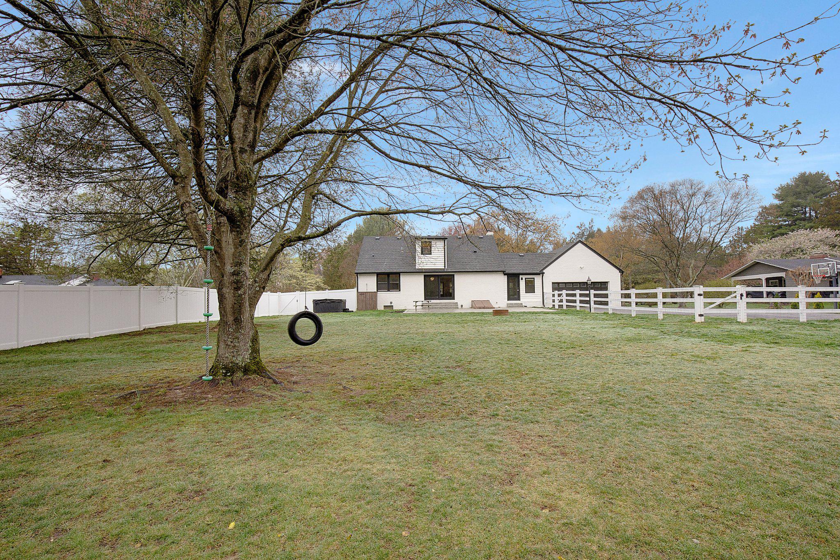
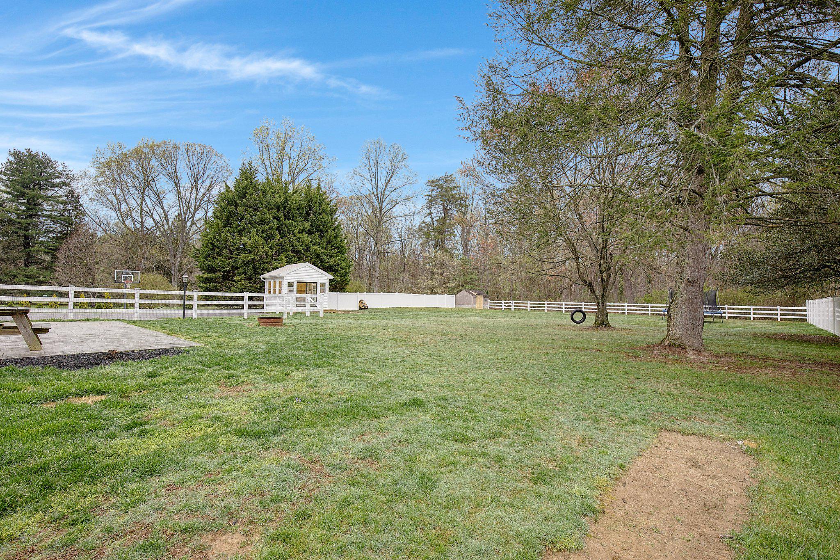
Step outside to enjoy the expansive backyard, fully enclosed with white vinyl fencing. The outdoor space is designed for both relaxation and entertaining, complete with a new patio, greenhouse, and hot tub. The level lot offers endless possibilities for recreation, gardening, or simply enjoying the peaceful surroundings.

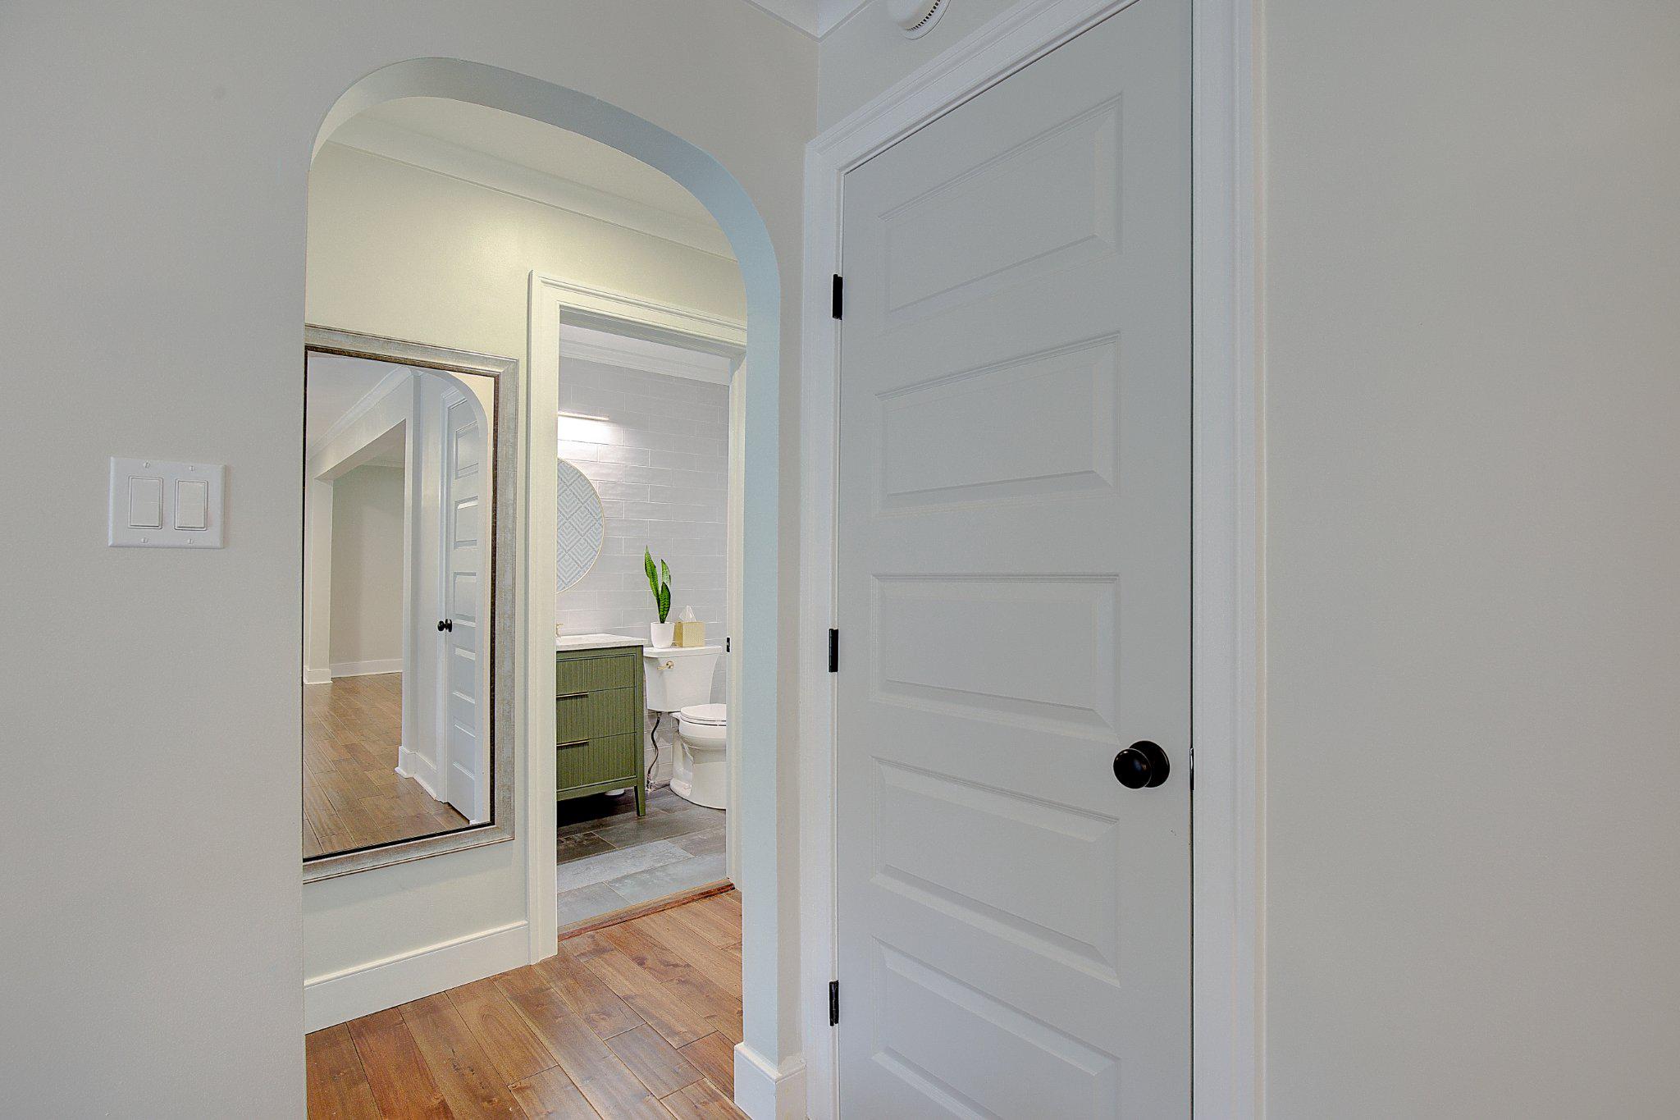
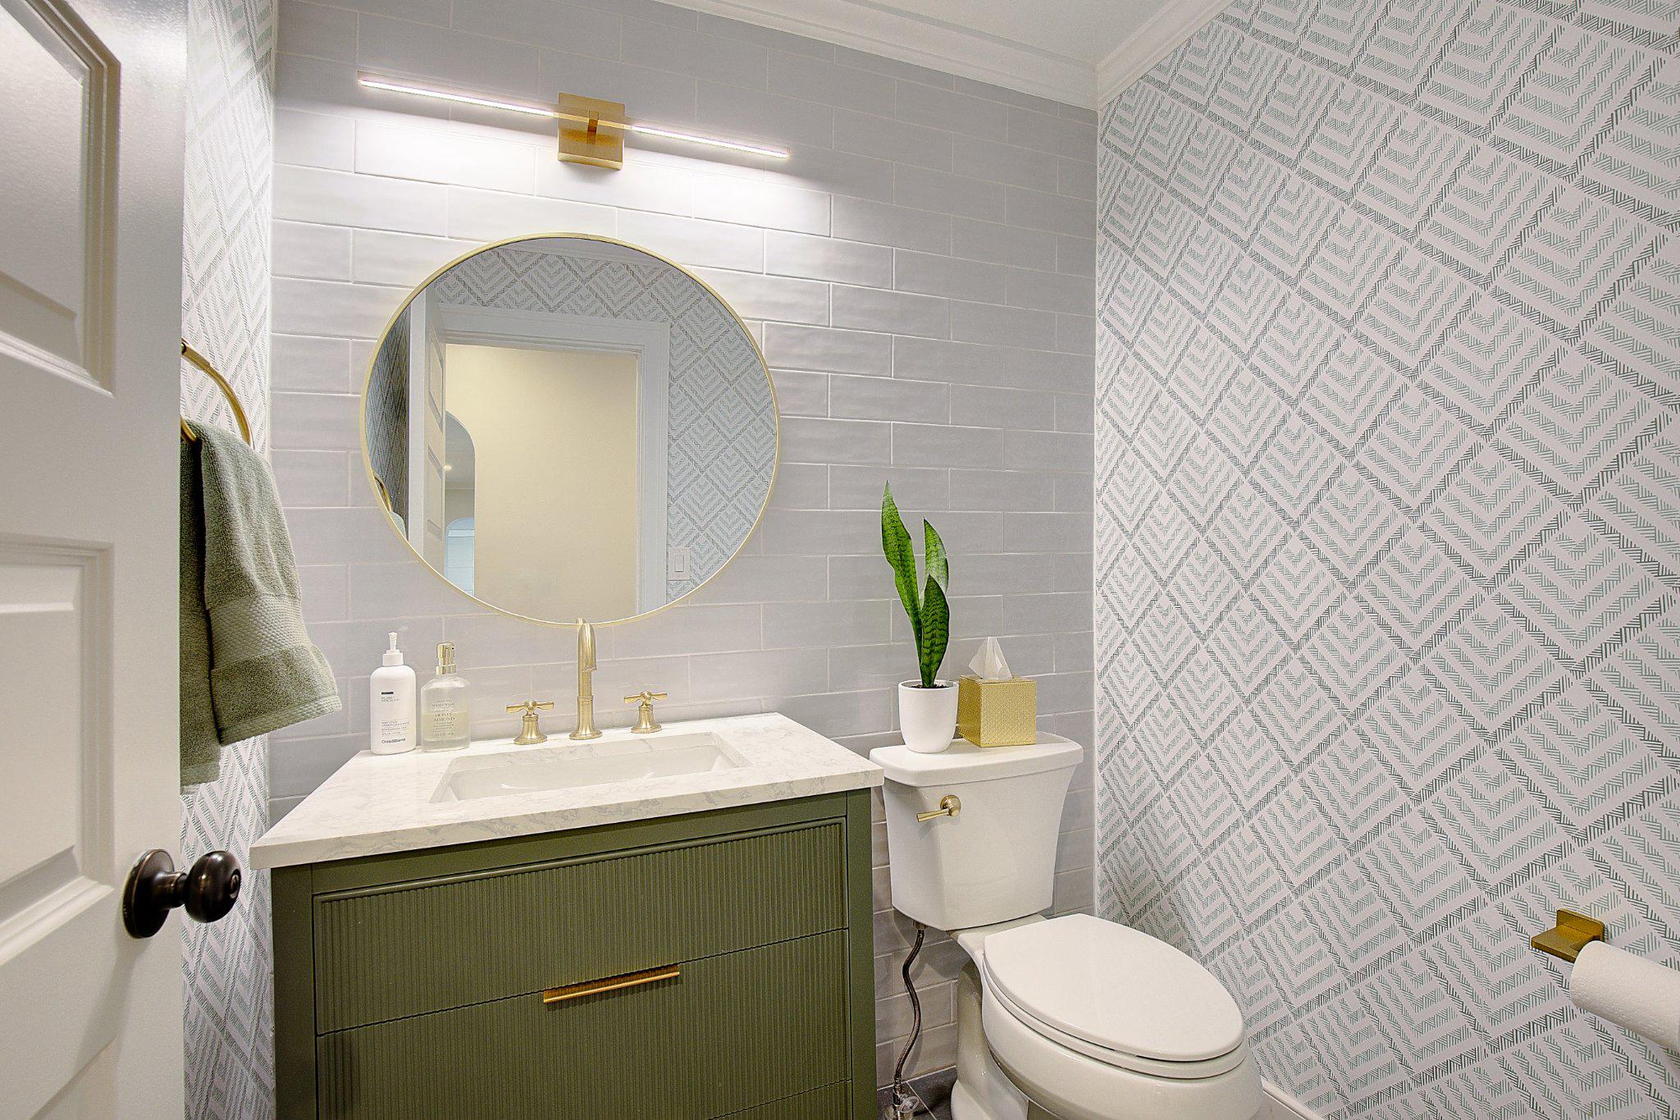
Additional updates include all new windows, a remodeled powder room, and fresh finishes throughout that create a clean, modern feel. The exterior has also been refreshed with updated paint for a more contemporary look, and the roof has been replaced within the last five years, offering added peace of mind for the next owner.

This home combines the charm of an established setting with the benefits of extensive updates, creating a truly move-in ready opportunity on a rare, usable acre-plus homesite.
Share Property

Location

818 CEDARCROFT DRIVE, MILLERSVILLE, MD 21108

Status

Sold

Date Sold

May 28, 2026
Rachel  Peterson

Rachel Peterson

TITLE

Real Estate Professional

Property Amenities

Interior
Appliances Built-In Microwave, Dishwasher, Dryer, Refrigerator, Stainless Steel Appliances, Washer
Flooring Hardwood
Total Bedrooms: 4
Full Bathrooms: 2
Other Interior Features Bathroom - Stall Shower, Bathroom - Tub Shower, Breakfast Area, Ceiling Fan(s), Dining Area, Entry Level Bedroom, Family Room Off Kitchen, Floor Plan - Open, Kitchen - Gourmet, Kitchen - Island, Primary Bath(s), Walk-in Closet(s)
Area & Lot
Lot Area 1.13 Acres
Living area 2,152 Sq.Ft.
MLS® ID MDAA2139886
Year Built 1964
Architecture Styles Cape Cod
Type Residential
Status Sold
Exterior
Stories 2
Air conditioning Heat Pump(s)
Heat type Heat Pump(s)
Disability Features None
Water Source Private
Garage Space 2.0
Sewer Private Septic Tank
Other Exterior Features Exterior Lighting
Parking Attached Garage
Roof Architectural Shingle
Finance
Sales Price $810,000
Real Estate Tax $5,619 yearly

Work With Rachel

Rachel understands that home is so much more than just an address — and she’s committed to helping you find the place that truly fits your story. Allow Rachel to connect the dots and take the guesswork out of buying your next home, as she has done for so many happy clients before.