Leave a Message

Thank you for your message. We will be in touch with you shortly.

Explore Properties
5 POPLAR POINT ROAD
5 POPLAR POINT ROAD
5 POPLAR POINT ROAD
5 POPLAR POINT ROAD
5 POPLAR POINT ROAD
5 POPLAR POINT ROAD
5 POPLAR POINT ROAD
5 POPLAR POINT ROAD
5 POPLAR POINT ROAD
5 POPLAR POINT ROAD
5 POPLAR POINT ROAD
5 POPLAR POINT ROAD
5 POPLAR POINT ROAD
5 POPLAR POINT ROAD
5 POPLAR POINT ROAD
5 POPLAR POINT ROAD
5 POPLAR POINT ROAD
5 POPLAR POINT ROAD
5 POPLAR POINT ROAD
5 POPLAR POINT ROAD
5 POPLAR POINT ROAD
5 POPLAR POINT ROAD
5 POPLAR POINT ROAD
5 POPLAR POINT ROAD
5 POPLAR POINT ROAD
5 POPLAR POINT ROAD
5 POPLAR POINT ROAD
5 POPLAR POINT ROAD
5 POPLAR POINT ROAD
5 POPLAR POINT ROAD
5 POPLAR POINT ROAD
5 POPLAR POINT ROAD
5 POPLAR POINT ROAD
5 POPLAR POINT ROAD
5 POPLAR POINT ROAD
VIEW PHOTOS
Courtesy of Coldwell Banker Realty
$875,000

5 POPLAR POINT ROAD

5 Beds 4 Baths 3,080 Sq.Ft. 1.34 Acres

Description

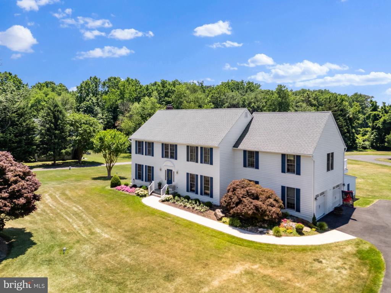
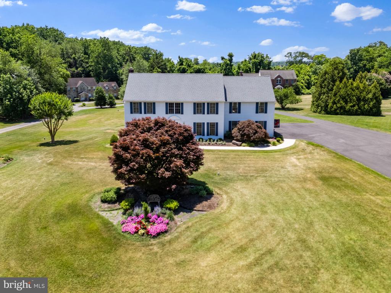
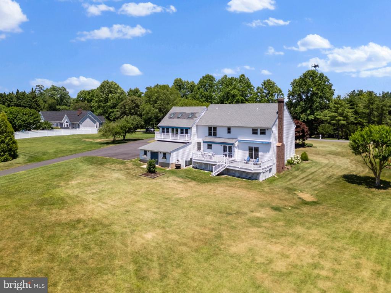
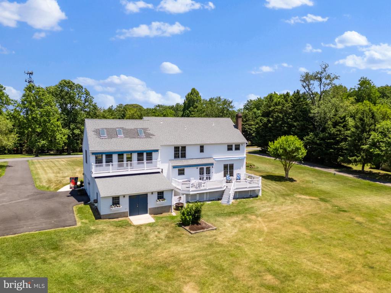
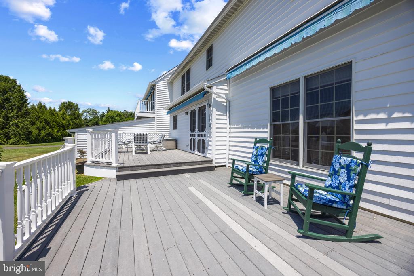
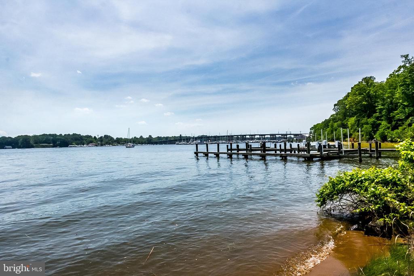
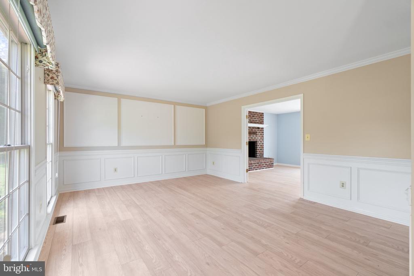
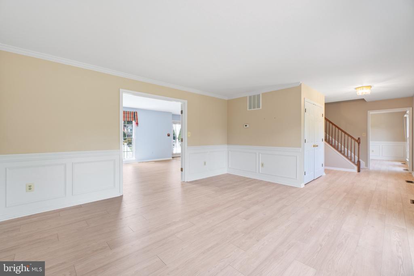
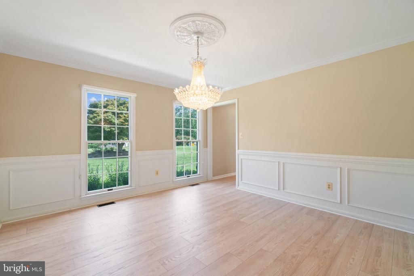
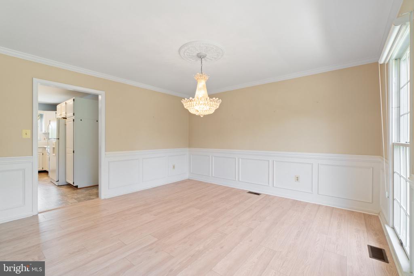
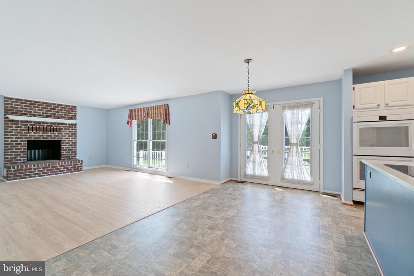
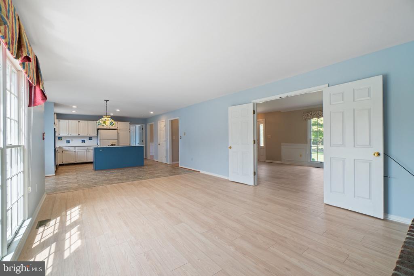
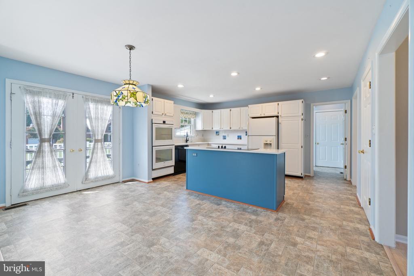
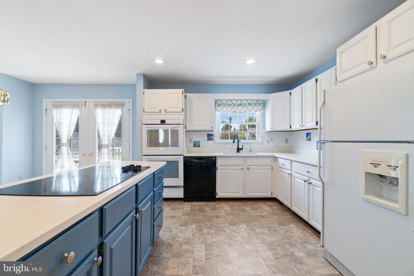
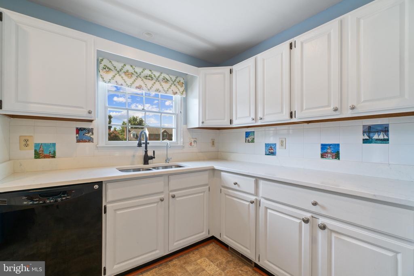
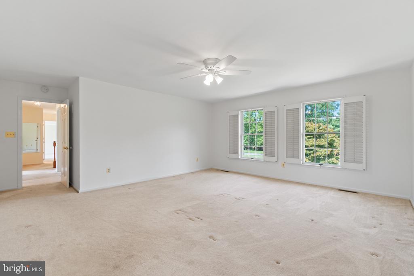
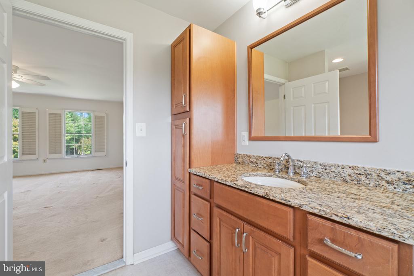
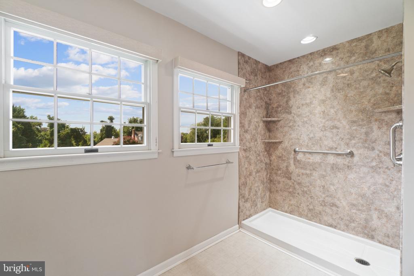
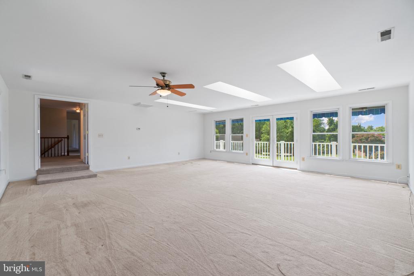
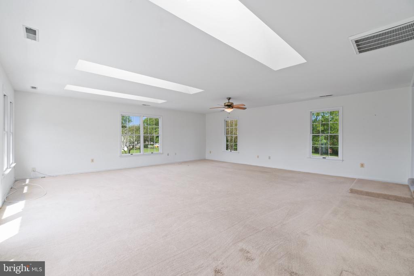
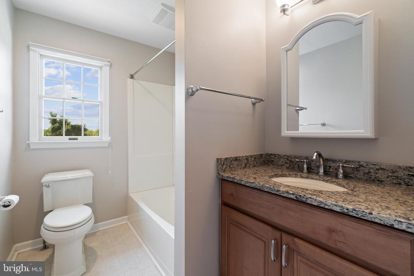
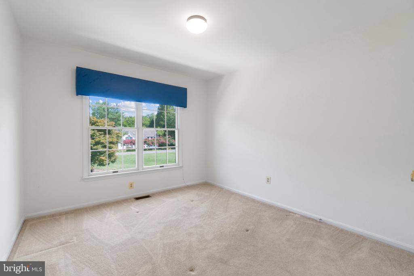
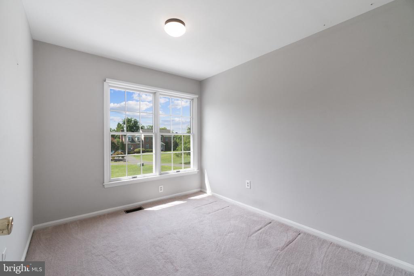
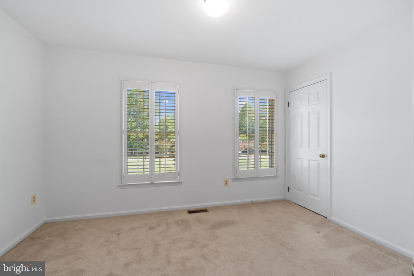
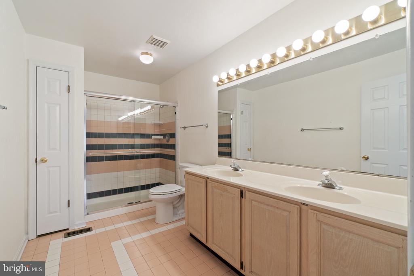
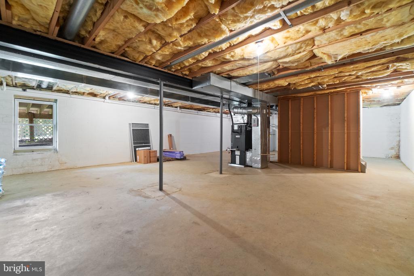
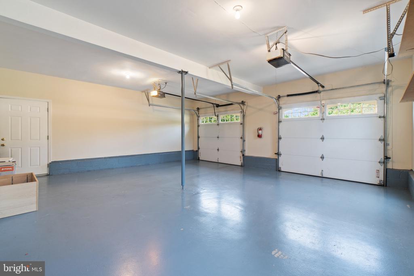
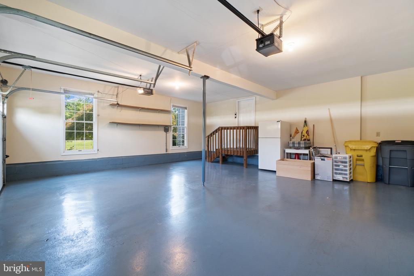
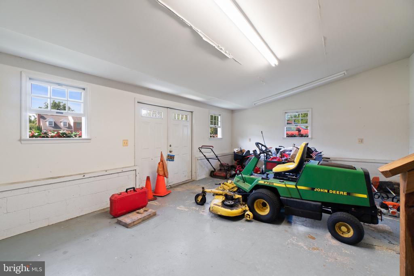
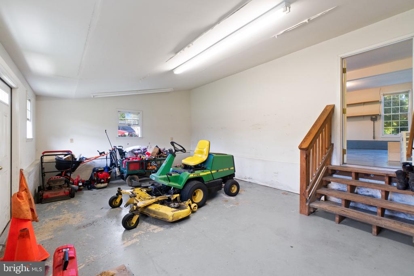
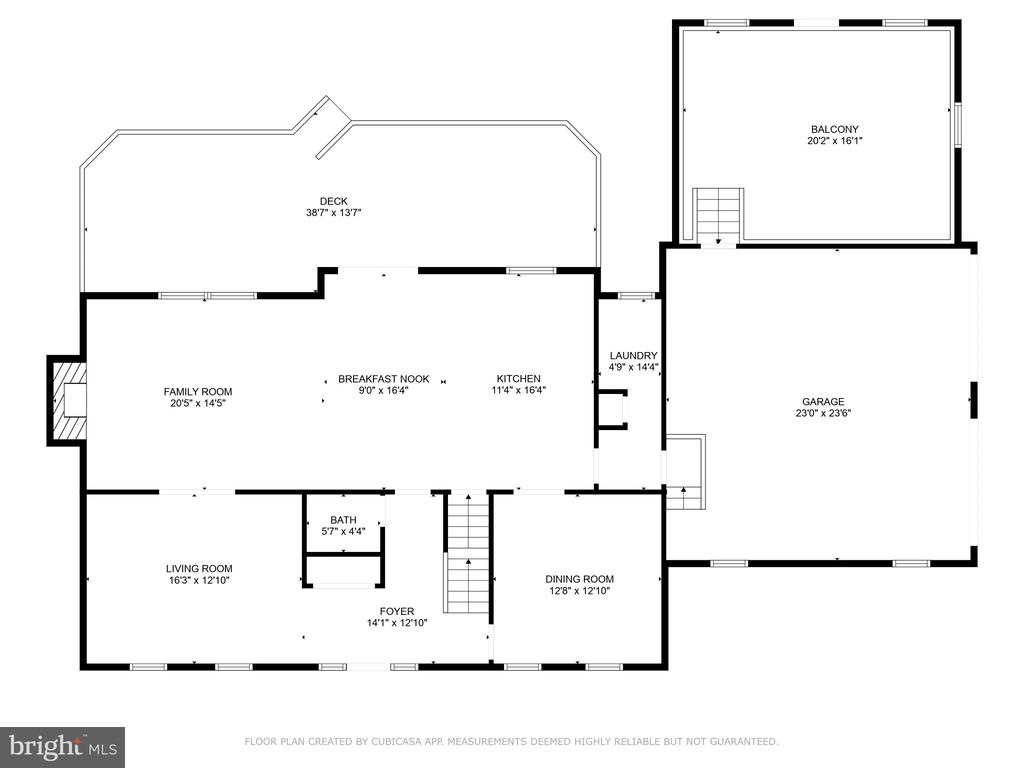
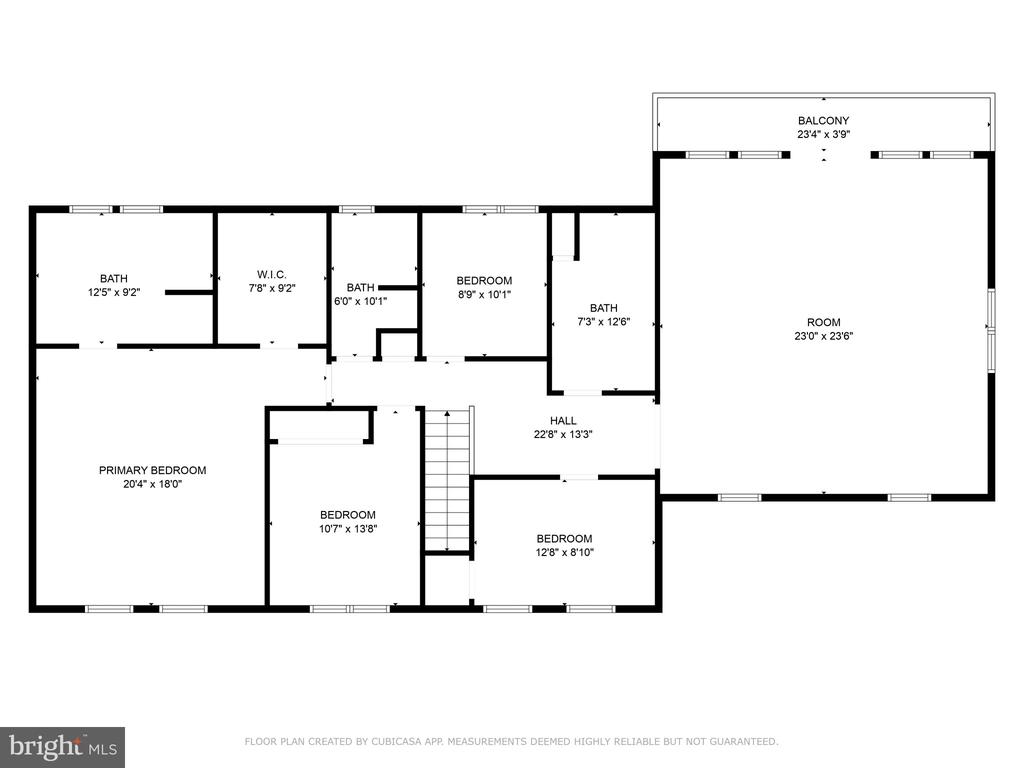
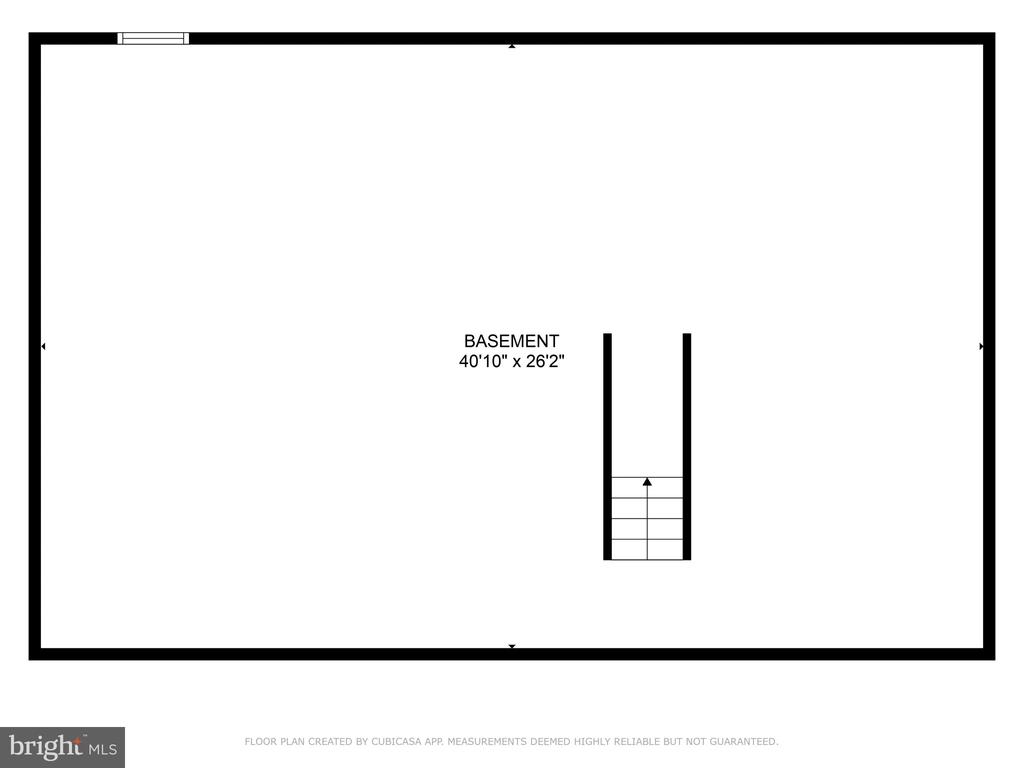
Classic colonial in Shadow Point is sited on 1.34 acres of sprawling, level, grassy lawn with 5 BRs and 3 Baths on upper level. Kitchen is equipped with quartz counters and stainless steel appliances inc. double oven and Family Room highlights a masonry fireplace with atrium doors to full-length, low-maintenance deck with retractable awning. Most of the main level was recently updated with new LVP flooring and neutral paint. The Primary Suite has generous floor space and a remodeled bath. A spacious 5th BR/Bonus Room is well lit with windows on 3 sides, 3 new skylights plus newer atrium doors to balcony with retractable awning and bird's eye view of back yard and wooded community open space. Cavernous lower level is perfect for future finishing or convert to a Rec Room & Gym with easy, low-cost ideas. Rear-entry garage was constructed for riding mower(s), golf cart, sporting equipment storage and extensive workshop capability. Launch a kayak or SUP from the private South River access off Shadow Point Road.

Share Property

Location

5 POPLAR POINT ROAD, EDGEWATER, MD 21037

Status

Sold

Date Sold

October 24, 2024
Rachel  Peterson

Rachel Peterson

TITLE

Real Estate Professional

Property Amenities

Interior
Fireplace Brick
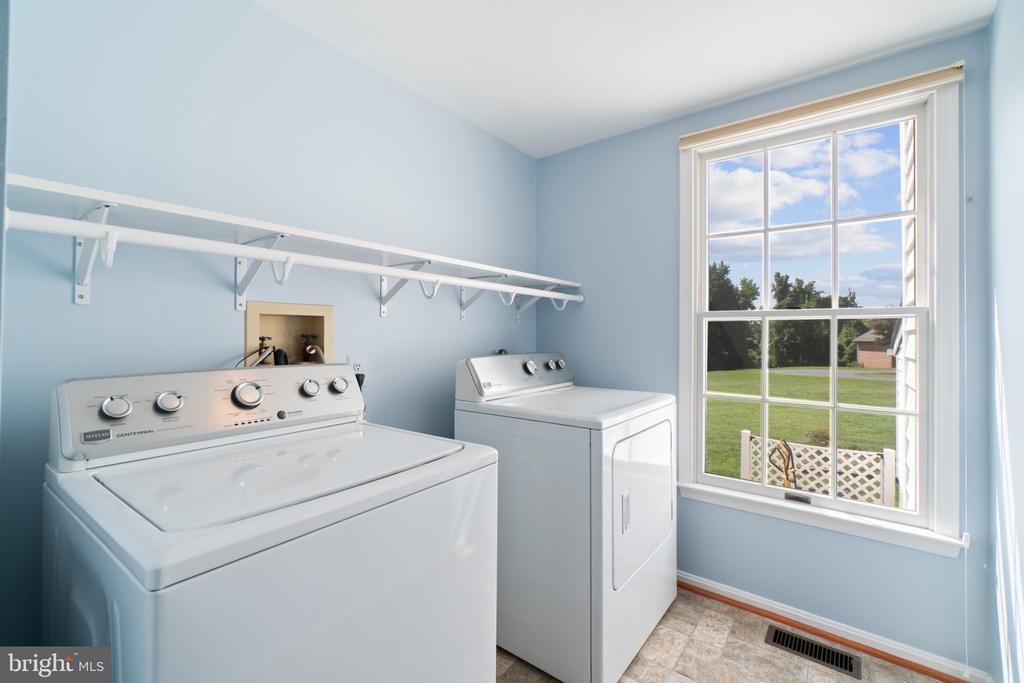
Appliances Air Cleaner, Cooktop - Down Draft, Dishwasher, Dryer - Electric, Exhaust Fan, Extra Refrigerator/Freezer, Oven - Double, Oven - Wall, Oven/Range - Electric, Refrigerator, Stainless Steel Appliances, Washer, Water Heater
Flooring Luxury Vinyl Plank, Carpet
Total Bedrooms: 5
Half Bathrooms: 1
Full Bathrooms: 3
Other Interior Features Air Filter System, Attic, Ceiling Fan(s), Chair Railings, Crown Moldings, Family Room Off Kitchen, Floor Plan - Traditional, Formal/Separate Dining Room, Kitchen - Eat-In, Kitchen - Island, Primary Bath(s), Recessed Lighting, Skylight(s), Upgraded Countertops, Wainscotting, Walk-in Closet(s), Water Treat System, Window Treatments
Area & Lot
Lot Area 1.34 Acres
Living area 3,080 Sq.Ft.
MLS® ID MDAA2090404
Year Built 1989
High School SOUTH RIVER
Middle School CENTRAL
Elementary School EDGEWATER
Architecture Styles Colonial
Type Residential
Status Sold
Exterior
Stories 3
Air conditioning Heat Pump(s), Central A/C, Zoned
Heat type Heat Pump(s)
Disability Features Grab Bars Mod
Water Source Well
Garage Space 2.0
Sewer Private Septic Tank
Other Exterior Features Awning(s)
Parking Attached Garage, Driveway
Lot Features Front Yard, Landscaping, Level, Open, Rear Yard
Roof Architectural Shingle
Finance
Sales Price $875,000
HOA Fees $350 yearly
Real Estate Tax $8,227 yearly

Edgewater

Work With Rachel

Rachel understands that home is so much more than just an address — and she’s committed to helping you find the place that truly fits your story. Allow Rachel to connect the dots and take the guesswork out of buying your next home, as she has done for so many happy clients before.